
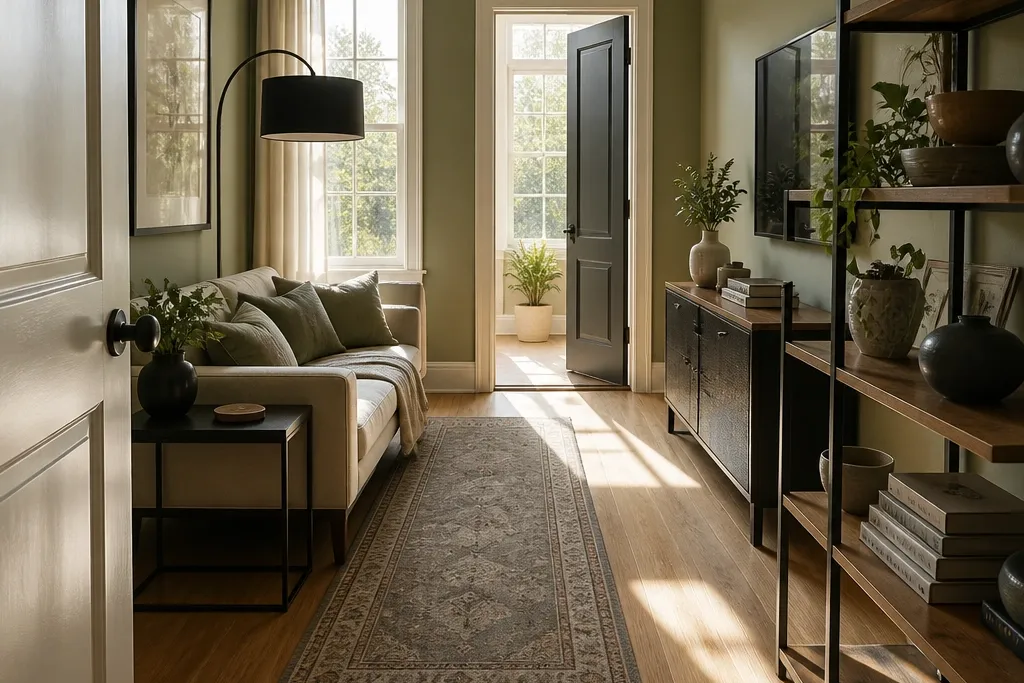
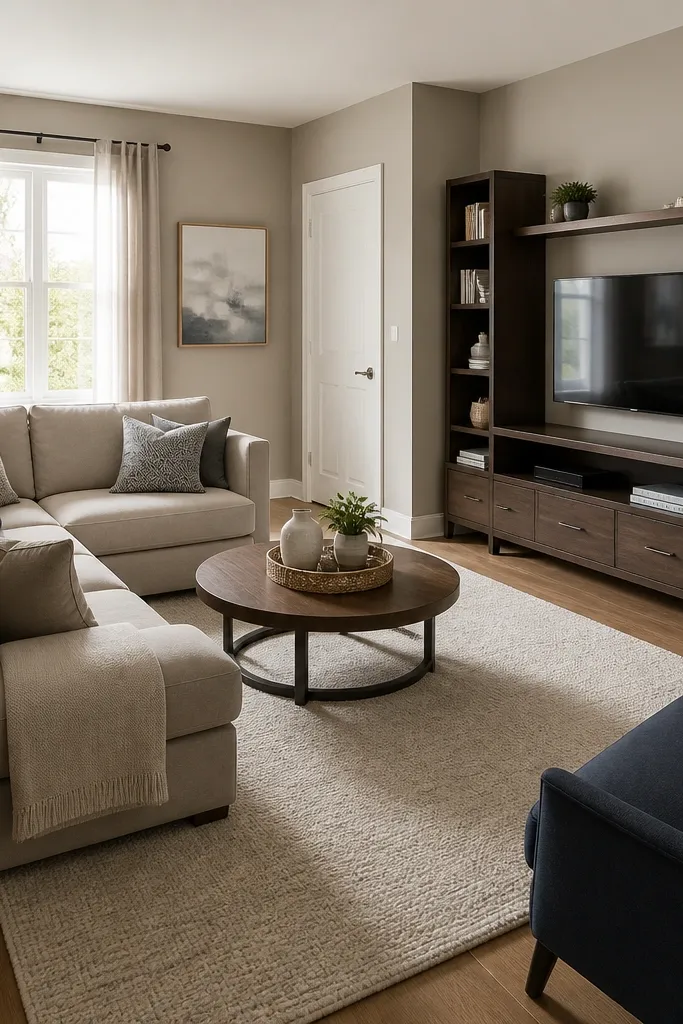
1. Centered sofa on the longest wall with a symmetrical media wall
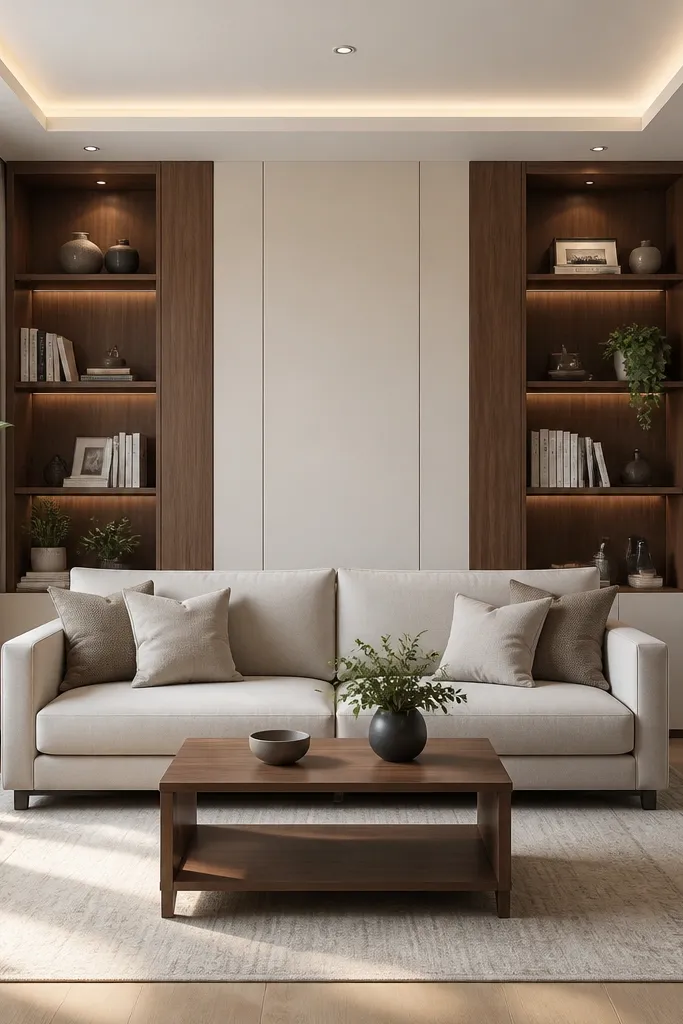
This layout works because symmetry gives a small room instant order. Put the sofa centered on the longest wall so the sightline doesn’t break into awkward side segments. Add a simple media wall behind it with two matching open shelves or cabinets, keeping the top surface at the same height on both sides. The rug should extend under the front legs of the sofa and the chairs on either side, so the whole seating area looks like one designed block.
Measure your sofa width, then center it on the longest wall leaving about 18-24 in between sofa arms and side walls. Install a media wall or floating shelves centered behind the sofa at eye level for the main decor. Lay the rug so it reaches at least 8 in beyond the sofa on each side, then place two slim accent chairs angled slightly inward if you have space.
Use the same wood tone on shelves and coffee table to make the symmetry feel intentional, not mismatched.
Don’t place the rug so it sits only under the coffee table — it makes the seating look like it’s floating.
2. Two-accent-chair conversation ring around a round coffee table
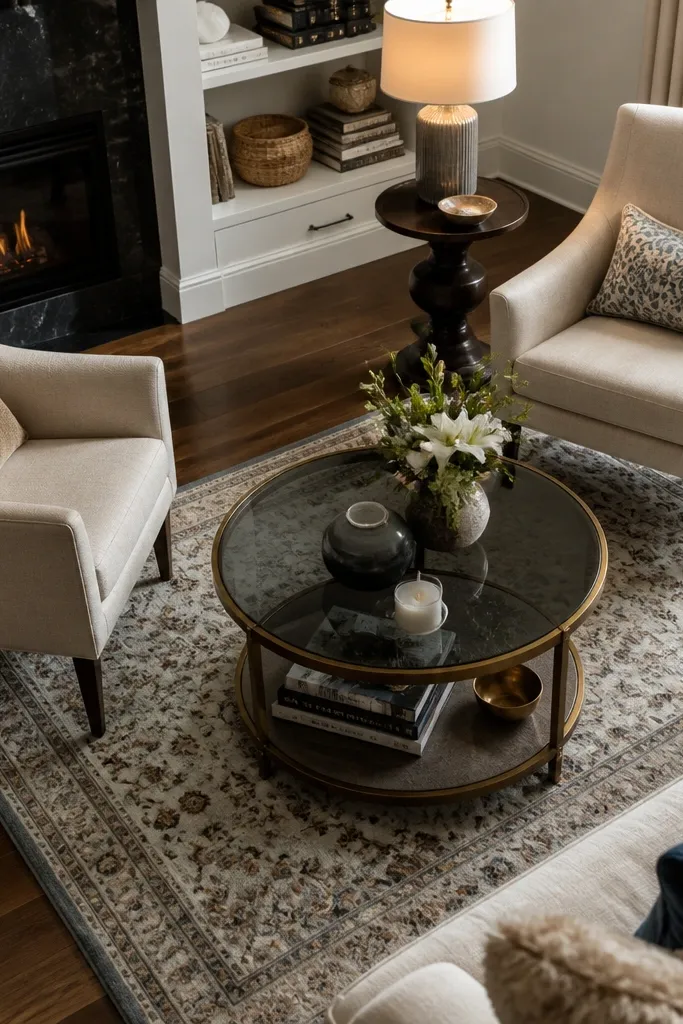
A round coffee table and two chairs create a “conversation island” without a bulky footprint. In a small drawing room, corners eat space visually; a round center keeps the area feeling open and soft. Choose chairs with exposed legs or slim profiles so the floor stays visible. Add a smaller rug that’s centered on the table and reaches close to the chair legs, so the layout reads cohesive and looks great from the doorway.
Set a round coffee table first, then measure from the table edge to each chair so you keep around 16-18 in for comfortable movement. Place the two chairs opposite each other with a slight inward angle, usually 10-20 degrees. Center a round or square rug under the table so the rug edge lands about 6-10 in before the chair legs disappear.
Editor's notePick a coffee table with a 36-40 in diameter; it’s big enough to look styled but not so big you lose circulation.
Skip thisAvoid armchairs with wide arms that block the walkway — the room will feel tighter even if the math works.
3. L-shaped sectional with a chaise facing the window
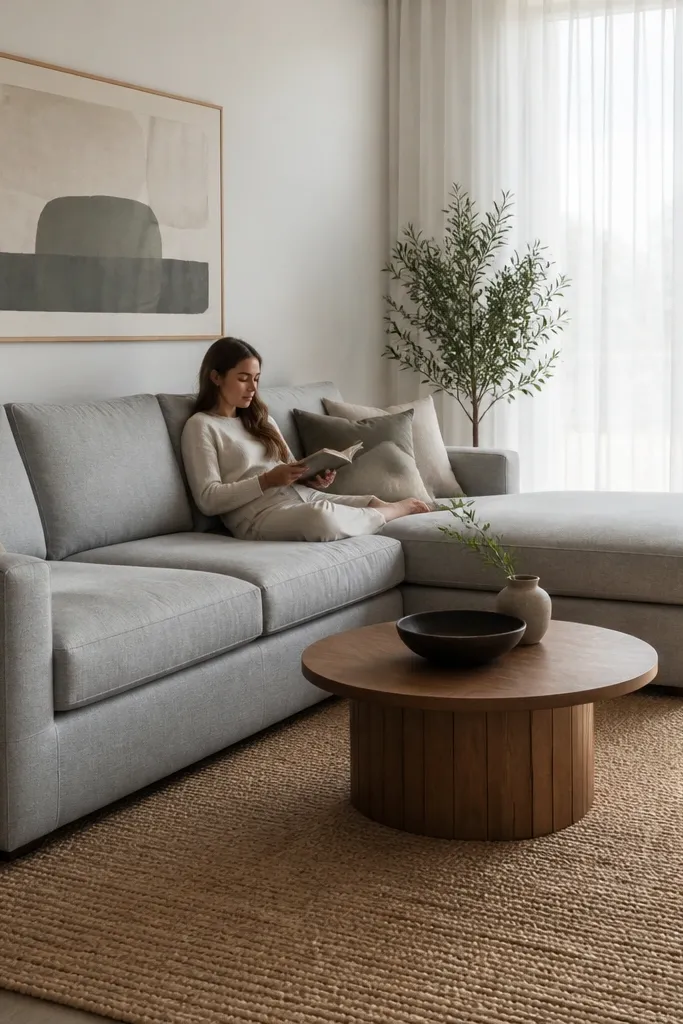
A sectional is the easiest way to create a lounge look in a small drawing room because it replaces multiple pieces. Place the chaise end toward the window to pull natural light across the seating and make the room feel brighter. Keep the long side of the sectional parallel to the main wall, not diagonally, so the room keeps clean lines. Add a low-profile media console on the opposite wall and use one statement floor lamp to balance the composition.
Choose a sectional size that keeps a 30 in path from the entry to the window or hallway. Position the chaise so it lines up with the window area and leaves at least 2-3 in clearance from curtains or blinds. Add a slim rectangular coffee table in front of the chaise and place a rug that covers the front legs of the sectional.
Editor's noteIf you want it to look less bulky, pick a sectional with a light base color and thin legs.
Skip thisDon’t push the sectional tight into corners — it blocks how the room breathes and makes the doorway feel narrower.
4. Sofa facing the TV with a narrow console behind the walkway
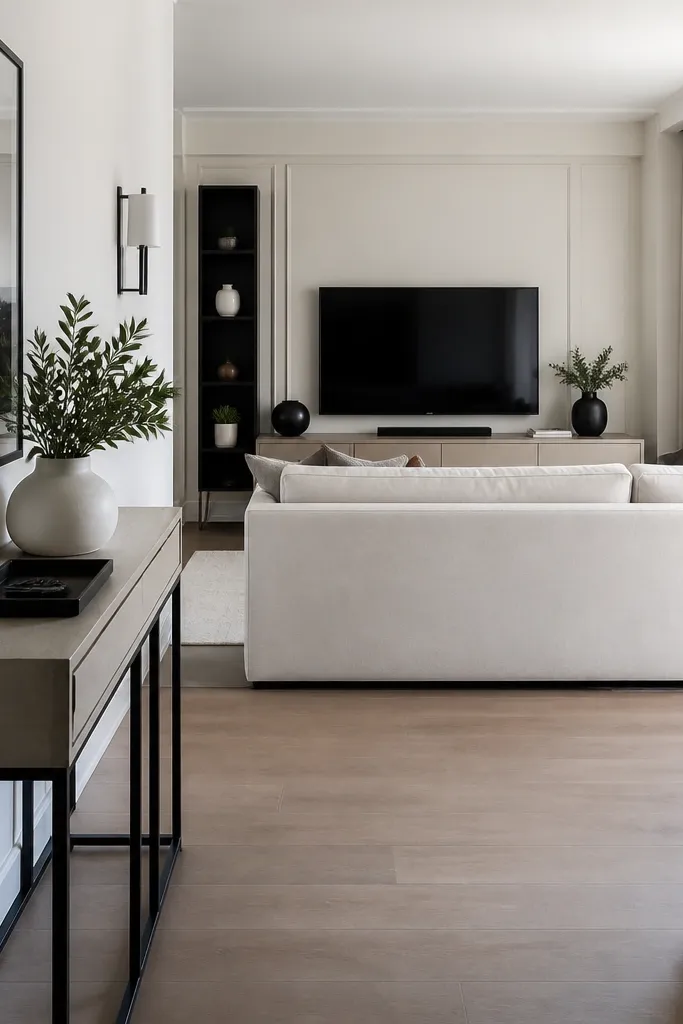
This layout is for small rooms where you need storage but don’t want a bulky cabinet stealing floor space. Put the sofa facing your TV or focal wall, then run a narrow console along the wall that people pass by. The console gives you a visual line that frames the seating and helps hide clutter like remotes, chargers, and books. Choose a console depth around 10-12 in so you still keep the walkway feeling open.
Place the sofa first with a comfortable viewing distance, then measure the walkway wall length where the console will go. Install the console with 1-2 in clearance from baseboards and keep the top at about the same height as lamp shades. Style with a vertical element like a floor plant or tall vase to add height without pushing more furniture into the room.
Editor's noteUse a fabric-front basket on the console shelf to keep small items from looking messy in photos.
Skip thisDon’t pick a console deeper than 12 in unless your walkway is already wide — it eats the path.
5. Floating media credenza with a low sofa and two wall sconces
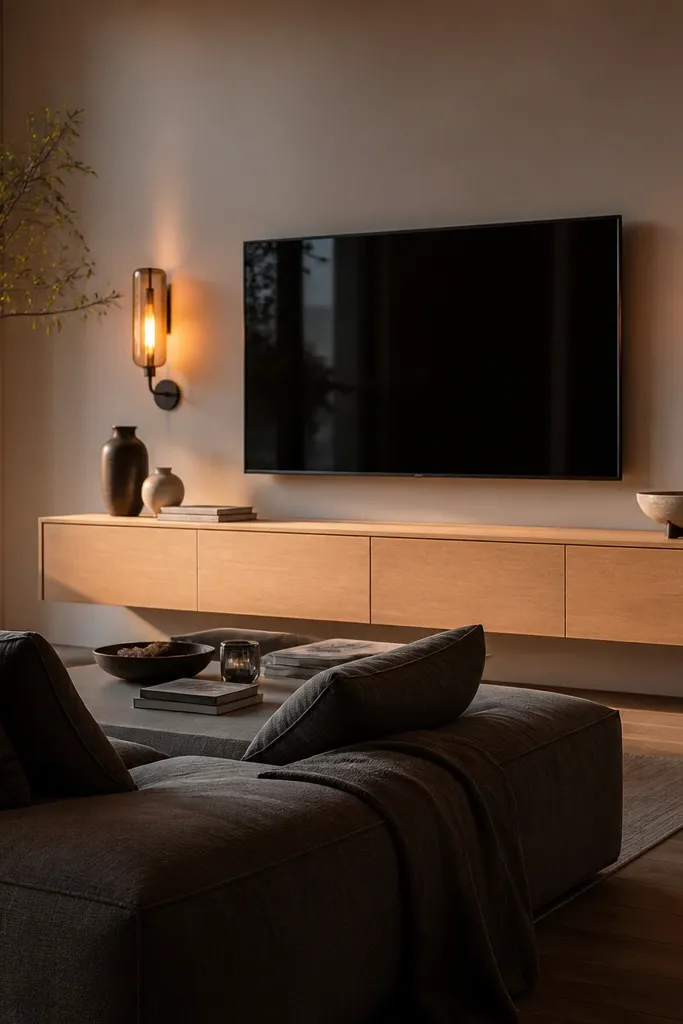
If your drawing room feels dark or boxed in, lighting and height matter more than adding more furniture. Use a floating media credenza so the floor stays visible, then place a low sofa in front to keep the visual ceiling from dropping. Add two wall sconces on either side of the focal area so light spreads vertically and makes the room look taller. Finish with a light rug and warm-toned throw pillows to keep the space cozy.
Mount the floating credenza so the TV sits at a comfortable eye level, then place the sofa at a distance that keeps your knees clear when you sit. Install sconces at roughly 60-66 in from the floor to the center of the fixture. Use a rug large enough that the sofa front legs sit on it, and keep side tables minimal — one slim end table per side.
Choose sconces with warm bulbs around 2700K so the room looks inviting rather than flat.
Avoid placing a tall floor lamp directly behind the sofa — it blocks sightlines and makes the room feel crowded.
6. Two sofas facing each other with a slim bench in the middle
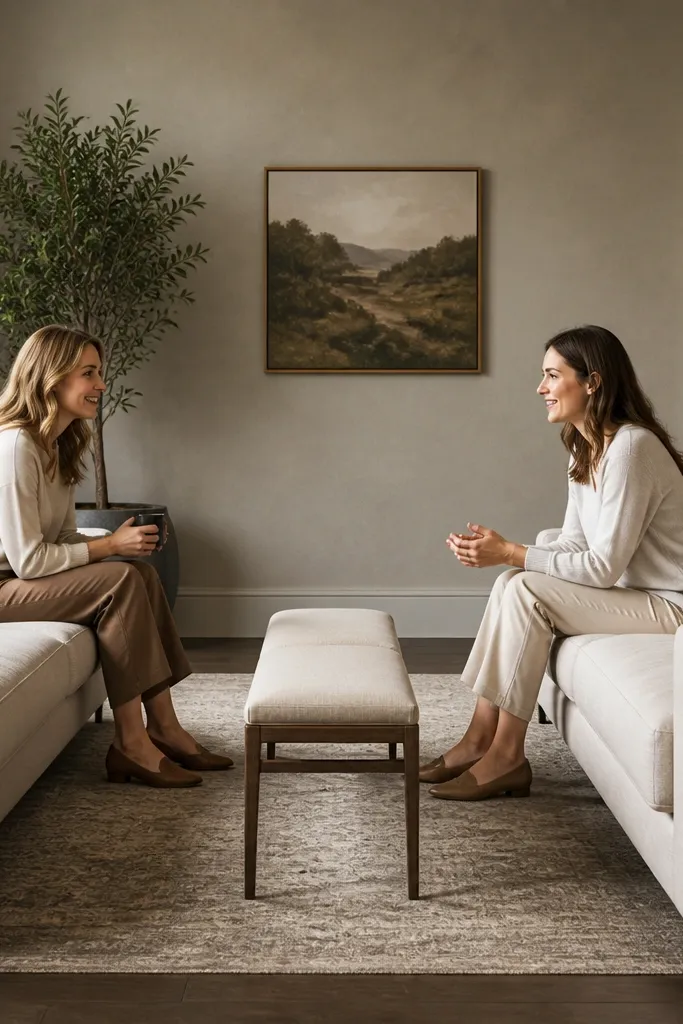
For homes that host, this gives you serious seating without needing chairs. Keep the sofas compact and place them opposite each other across a narrow rug, with a slim bench or narrow coffee table in the center. The bench keeps the look lighter than a thick coffee table and gives you extra surface for trays. This layout makes the room feel like a lounge because the seating conversation space is clearly defined.
Pick sofa sizes that leave at least 30 in between the opposing seats at the widest point. Center a narrow rug under the bench and align the rug edges with the sofa front legs. Place the bench so it’s centered between sofas, then add a side table only where you need it so the middle stays open.
Editor's noteUse matching throw blankets on both sofas so the symmetry reads intentional.
Skip thisDon’t add a large coffee table — it crushes the middle space in a small room.
7. Sofa parallel to the window with a dining-style side seating line
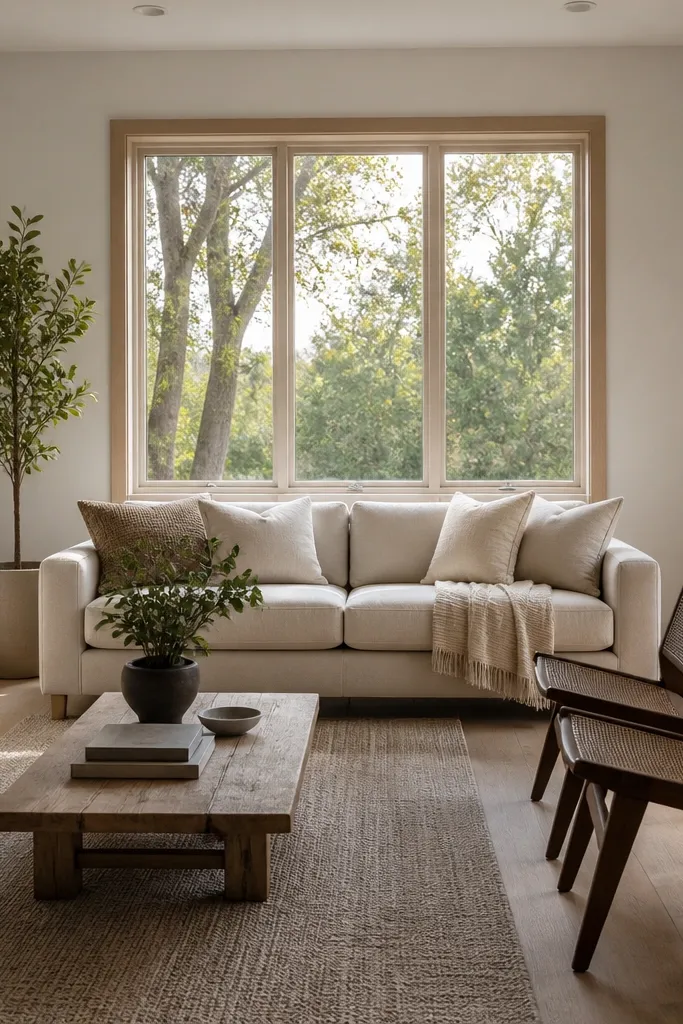
If the window is your biggest feature, face the room around it instead of forcing everything toward a TV wall. Put the sofa parallel to the window so light hits the seating, then place two slim chairs along the adjacent side wall at a slight angle. This works because you get a seating cluster without blocking the window view. Use a long runner-style rug or a rectangular rug aligned with the window wall to stretch the room visually.
Place the sofa with its back not pressed into a corner; keep 2-4 in from the wall if baseboards allow. Position the two chairs along the side wall so there’s about 18-22 in between chair fronts and the coffee table. Lay a rectangular rug parallel to the window and make sure it reaches under the chair legs.
Editor's noteChoose chairs with vertical slats or legs — they keep the visual weight low.
Skip thisAvoid wide ottomans between sofa and chairs — they block the side movement.
8. Corner sofa with a round ottoman and a gallery rail
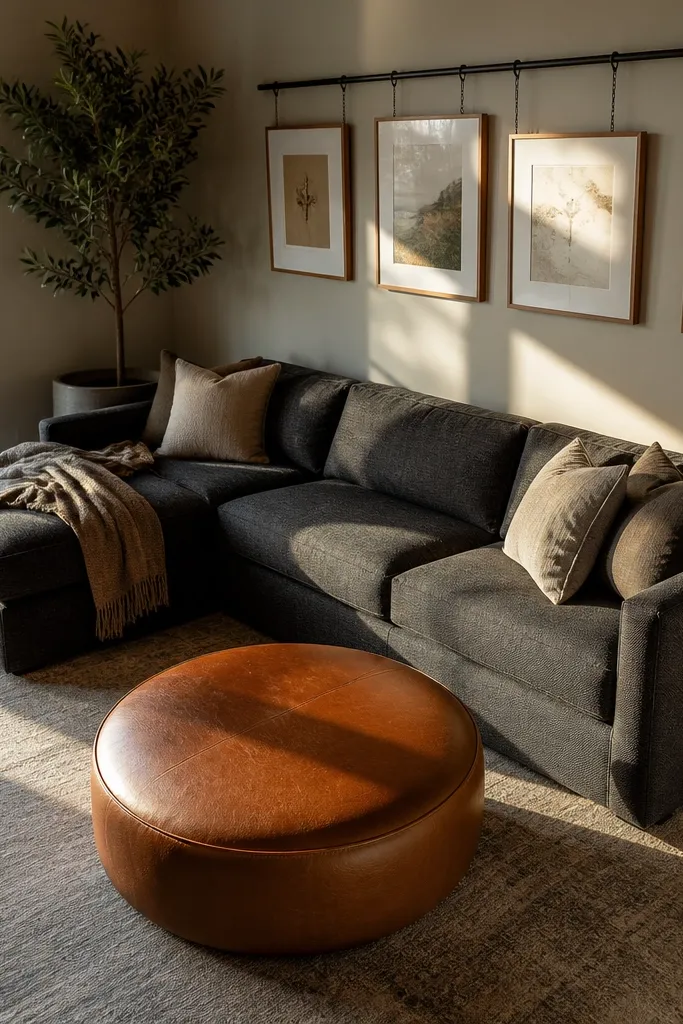
Corner setups can look clunky, but a gallery rail turns the unused wall into a design moment. Place a corner sofa so one arm faces the room center, then add a round ottoman instead of a rectangular table. The round ottoman softens the corner geometry and gives you a place for a tray or books. Above, mount a gallery rail with framed prints that follow the corner’s line, so the wall looks styled without extra furniture.
Measure the corner and place the sofa so the seat leaves a clear path to the opposite side of the room. Set the round ottoman centered in front of the open arm, keeping about 14-16 in between ottoman edge and sofa. Install a picture rail or a rail system on the wall above the sofa at a consistent height, then hang frames with matching mat colors.
Editor's noteUse frames in two sizes only — it keeps the wall from looking busy in a small room.
Skip thisDon’t hang frames too low; they’ll collide with sofa backs in photos.
9. Slim desk + sofa combo along one wall with a reading nook
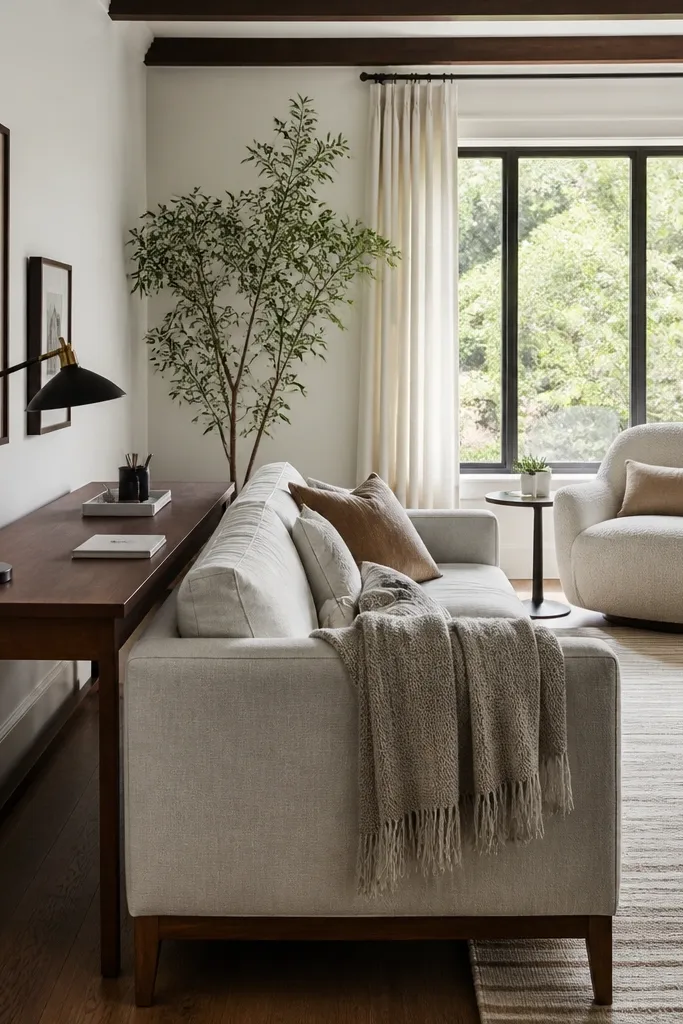
This is the layout move for small drawing rooms that also need a work zone. Put a slim desk behind or beside the sofa line so you use the room’s depth without adding a new bulky area. Add a single reading chair near the window for a separate visual pocket. The look stays clean because the desk is narrow, and the reading nook is one chair + a small side table, not a full second seating set.
Choose a desk depth around 14-16 in so it doesn’t stick out into the walkway. Position the desk along the wall next to the sofa, then place the reading chair where you have a clear window view. Run a floor lamp or task lamp from the reading side, and keep cables inside a cord tray plus a power strip mounted under the desk.
Editor's noteUse a desk with a cabinet door or drawer so the desk face stays tidy even when you work.
Skip thisDon’t put the desk across from the sofa — it forces an awkward traffic route.
10. Fireplace wall seating with two chairs and a round rug
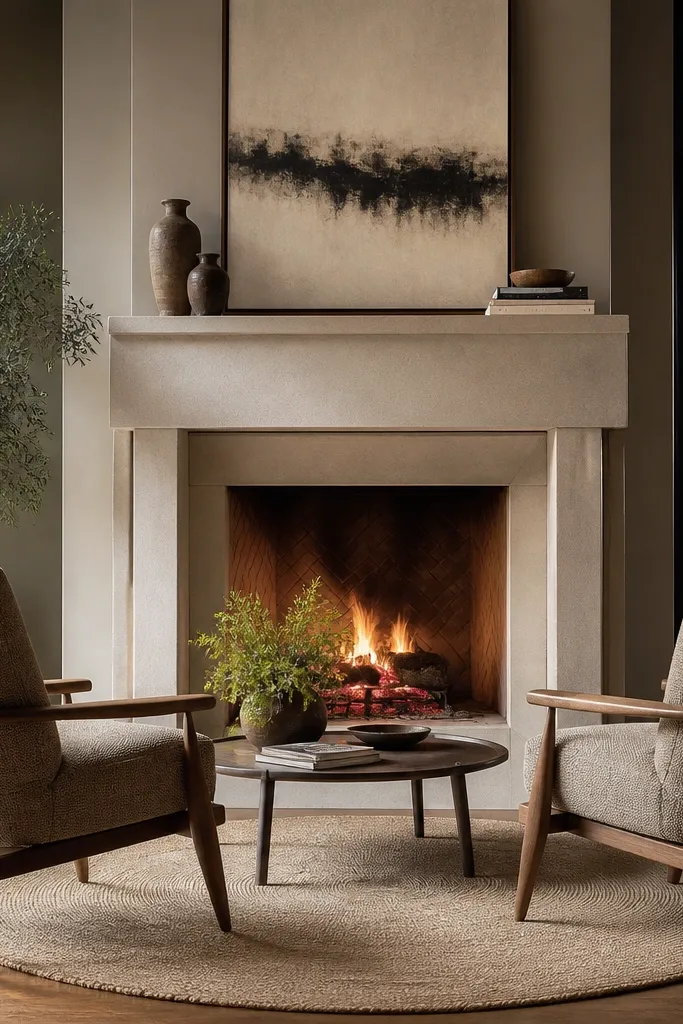
If you have a fireplace, you can make the room look designed even when it’s small. Place two chairs angled toward the fireplace, and use a small round rug to define the seating circle. Keep the coffee table low and narrow so it doesn’t visually compete with the fire area. This setup photographs well because the fireplace creates a natural focal point and the seating forms a soft frame around it.
Place the coffee table first so it sits centered between the chair fronts. Angle each chair about 20 degrees toward the fireplace and keep the chairs far enough apart for easy movement. Choose a round rug that lands under the chair fronts and reaches close to the back legs, then add a small side table on one side only.
Use a single patterned throw on one chair instead of both; it makes the room feel styled, not busy.
Avoid a large rectangular rug here — it makes the fireplace seating look like an office waiting area.
11. Sofa in front of a blank wall with a tall bookcase ladder effect
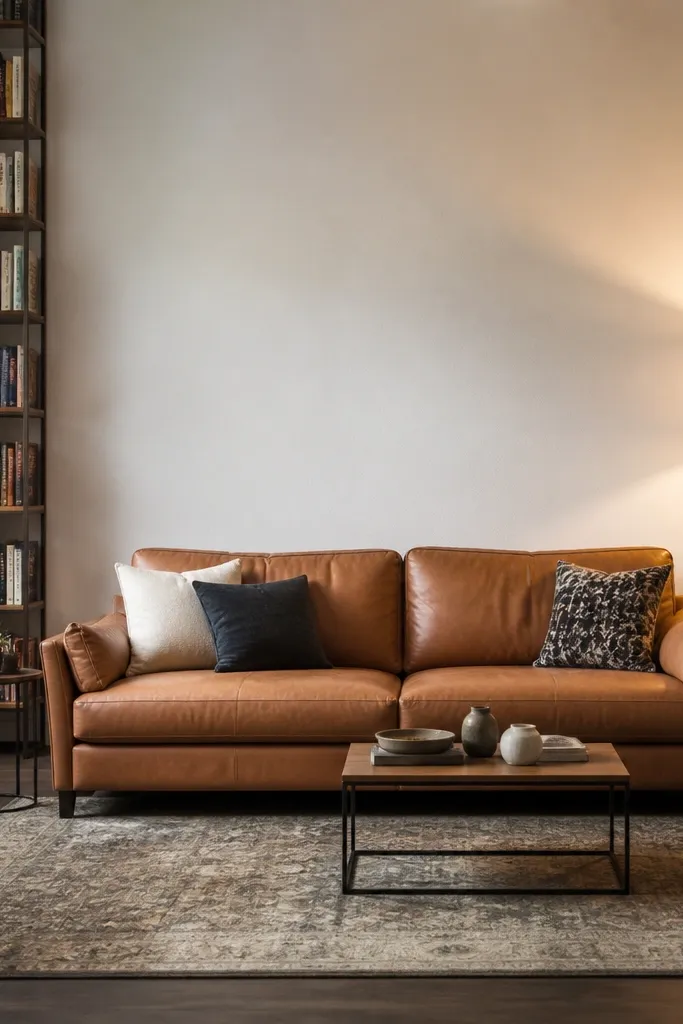
When you don’t have a TV or fireplace, you need a vertical anchor to stop the room from looking empty. Put the sofa centered on a blank wall, then add a tall bookcase or narrow shelving unit behind and to one side for a ladder-like vertical rhythm. Keep side tables slim so the shelves do the heavy visual lifting. Style the bookcase with books standing upright mixed with a few framed photos at eye level.
Center the sofa on the blank wall and keep at least 24-30 in from the coffee table to the sofa back for comfortable spacing. Position the tall bookcase near one end of the sofa, not dead center, so you get a more dynamic look. Add two slim side tables or one side table plus a floor lamp, then choose a rug that covers the front legs of the sofa.
Use matching book spacing by grouping books in color families — it looks cleaner than random stacks.
Don’t overload shelves with small decor objects — it makes the wall look cluttered in a small room.
12. Glass-top coffee table with a low framed mirror behind it
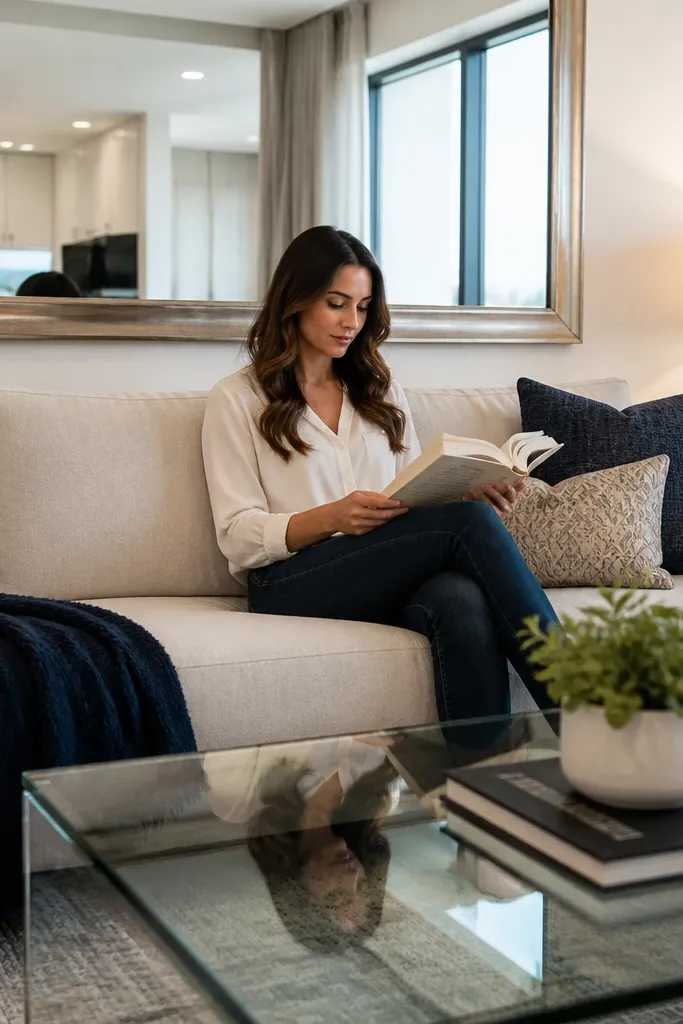
A glass-top coffee table is a simple trick to keep your small drawing room from feeling visually heavy. Pair it with a framed mirror behind the seating area so it reflects light and makes the room feel larger. The mirror should be wide enough to catch the sofa and part of the window, not so small that it feels decorative only. This layout looks airy and modern, and it’s excellent when your room has one weak light source.
Place the sofa so you have a clear wall for the mirror, then set a glass-top coffee table centered in front. Hang the mirror so its center is about 57-60 in from the floor and it reflects the brightest part of the room. Use a rug with a simple pattern so the reflection looks crisp rather than busy.
Choose a mirror frame in matte black, antique brass, or light wood — glossy frames can look too sharp.
Avoid placing the mirror directly across from a cluttered entry wall — the reflection will highlight it.
13. U-shape seating with two small chairs and a nesting table set
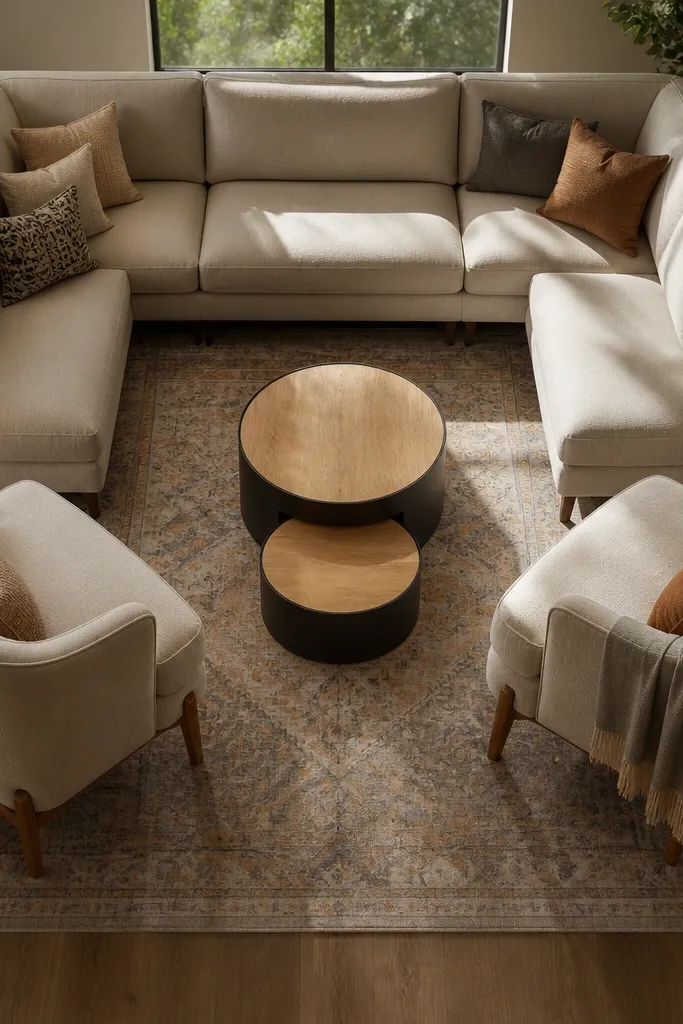
U-shape seating makes small rooms feel social because everyone faces the center. Use a compact sofa and add two small chairs at the ends facing inward, then drop a nesting table set instead of one large coffee table. Nesting tables give you extra surface when you need it and disappear when you don’t, keeping the walkway open. The look stays cohesive when you keep the table finishes consistent with the frame of the chairs.
Arrange the sofa first, then position chairs so their backs don’t block door swing. Set the nesting tables in the center, with the larger one closest to the sofa and the smaller pushed slightly inward. Lay a rug that sits under the U-shape so the room reads as one seating zone, and add a single tray on the top table for styled clutter control.
Match metal finishes (like black or brushed brass) across chairs and lamp bases for a clean photo look.
Don’t use three different table finishes — the center will look messy even if it’s tidy.
14. Armchair at the window with a low console and floating shelves
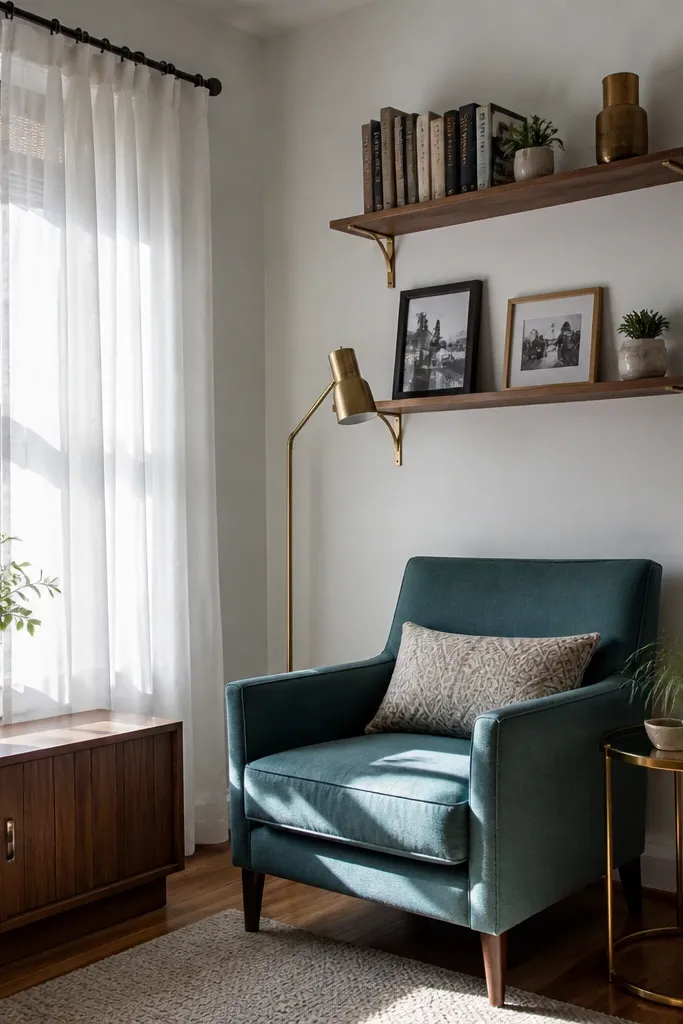
This layout makes your window do the decorating. Place one armchair by the window with a small side table, then add a low console under the window line or on the adjacent wall. Above, mount floating shelves to hold books and a few framed pieces, keeping everything at eye level rather than scattered on the floor. It’s great for narrow rooms because you get a clear reading spot without crowding the seating area.
Measure the window sill and curtain clearance, then place the chair so it sits 6-10 in away from the window trim. Add a low console (depth 10-12 in) on the wall next to the chair and keep the top at the same height as the shelf bottoms. Style the shelves with books and one or two taller objects, then use a small rug under the chair so the nook feels grounded.
Editor's noteUse a rug with a subtle pattern so it hides dust and paw prints without looking worn.
Skip thisAvoid placing the chair too close to the curtain — it will snag and look messy fast.
15. Sofa with a chaise and a sideboard behind it for storage styling
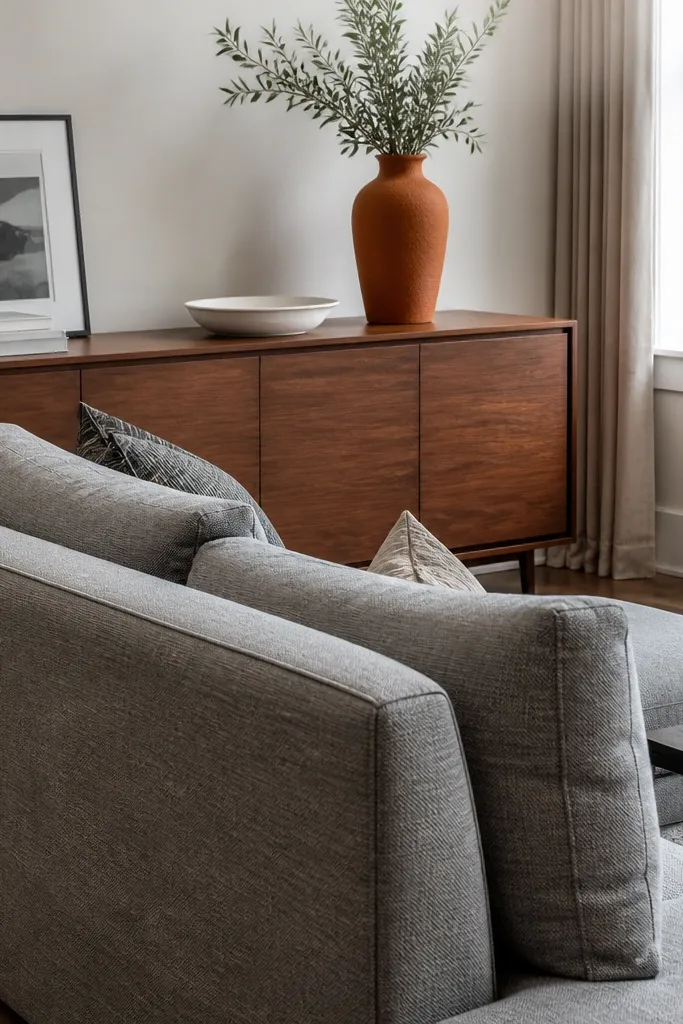
When your small drawing room has storage needs, put the storage behind the sofa line. Use a sideboard with a clean top behind the sofa, then style it like a mini gallery — frames, a tray, and one tall item. The chaise helps you keep one open path, and the sideboard gives you a place for games, extra throws, and media accessories. This layout looks intentional because the back wall becomes part of the design instead of an empty stretch.
Position the sofa so you have a clear walkway along the opposite wall, usually 30 in minimum. Place the sideboard behind the sofa against the wall, but keep at least 2-3 in clearance from any baseboard obstacles. Mount a strip of art or mirrors above the sideboard and keep the coffee table centered in front of the chaise.
Editor's noteUse baskets inside the sideboard for bulk items so the top stays styled and photo-ready.
Skip thisDon’t use a tall, crowded sideboard — it will block light and make the room feel lower.
16. Diagonal seating with one statement rug and a narrow console at the back
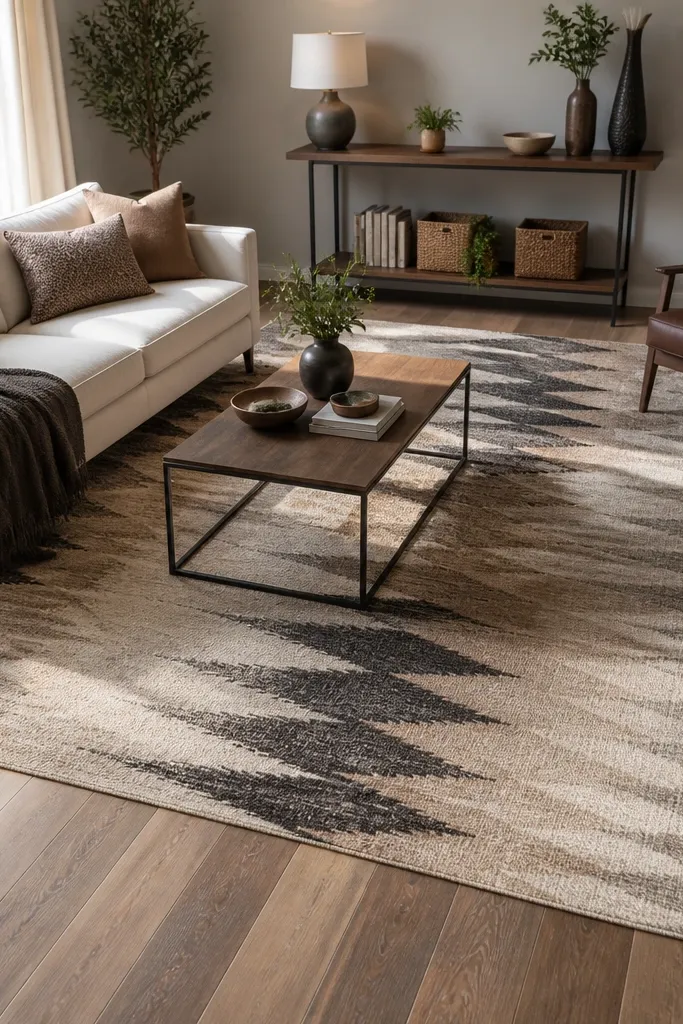
Diagonal layouts look modern and can make a small drawing room feel larger because they break the rigid box shape. Use a statement rug with a clear pattern direction, then place the sofa and one chair slightly diagonally so the rug becomes the anchor. Keep the console narrow along the back wall to store essentials without adding more bulk. This setup photographs well because the rug pattern creates a strong focal point across the room.
Pick a rug first, then place the sofa so one sofa front aligns with the rug’s pattern direction. Angle the seating about 15-25 degrees relative to the walls, and keep a consistent walkway path around the rug edge. Add a narrow console behind or along the diagonal seating line, depth 10-12 in, and keep decor tall so it doesn’t clutter the floor.
Use one bold color in the rug and repeat it in one throw pillow to tie the composition together.
Avoid diagonal placement if your entry door swings into the angled path — it ruins the flow.
17. Sofa under a large framed art piece with two ottomans as flexible seats
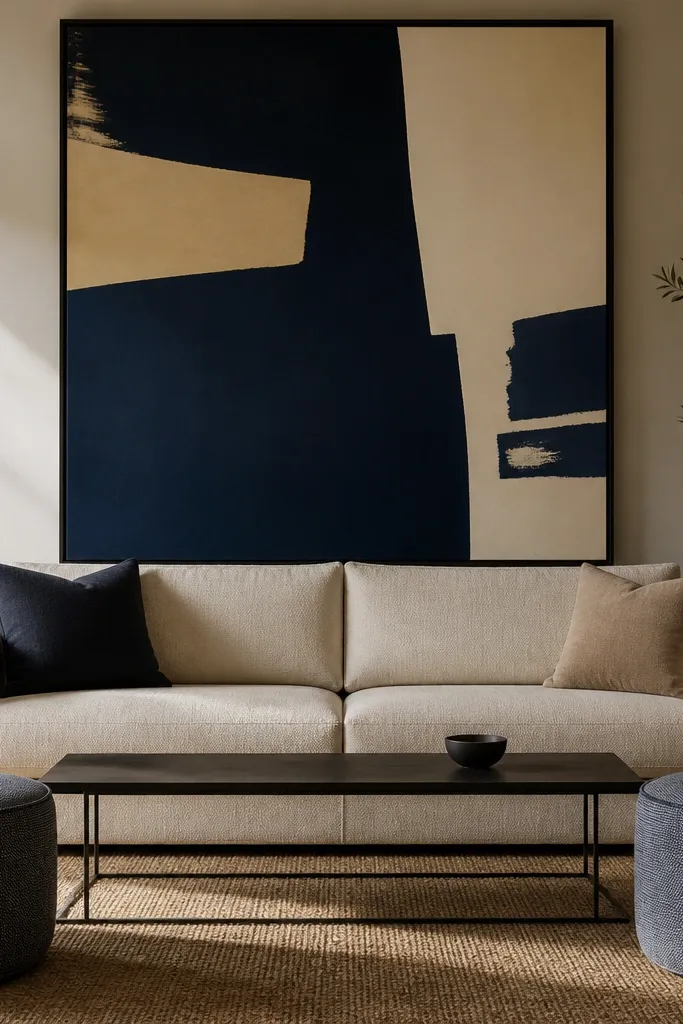
Large art is the cheat code for small drawing rooms because it gives the wall a purpose. Put the sofa centered under one oversized framed art piece, then use two ottomans instead of extra chairs. Ottomans are flexible for guests, but they don’t visually take up as much space as chair legs. Choose ottomans with the same fabric family as the sofa or with complementary texture like boucle and cotton twill.
Hang the art so its center sits around 60 in from the floor, then center the sofa directly below it. Place two ottomans in front of the sofa with a small gap between them for trays, usually 12-16 in. Lay a rug large enough that ottomans sit on it when pulled close, and keep the coffee table low or skip it for a cleaner look.
Editor's noteChoose ottomans with removable lids so you can store blankets inside and keep the room tidy.
Skip thisAvoid tiny art above a sofa in a small room — it makes the wall feel unfinished.
18. Compact sectional with a built-in chaise storage and a slim round side table
A compact sectional with built-in storage solves two problems at once: seating and clutter control. Use the chaise storage to hide blankets, board games, or extra cushions that otherwise pile up in small spaces. Keep the visible side tables minimal with a slim round table so you get a place for drinks without blocking movement. This layout stays photogenic because the seating is one cohesive block and the storage keeps surfaces calmer.
Select a sectional size that fits your room without forcing the back edge into a doorway — measure first. Place it so the chaise aligns with the longest wall or window, and keep 30 in clearance through the main path. Add one slim round side table per seating side, then choose a rug wide enough for the front legs of the sectional.
Use one textured throw and one smooth throw, not five — texture variety reads better than clutter.
Don’t add extra baskets and side decor on top of the storage — the surfaces will look busy fast.
19. Media wall corner placement with a floating TV and curved seating
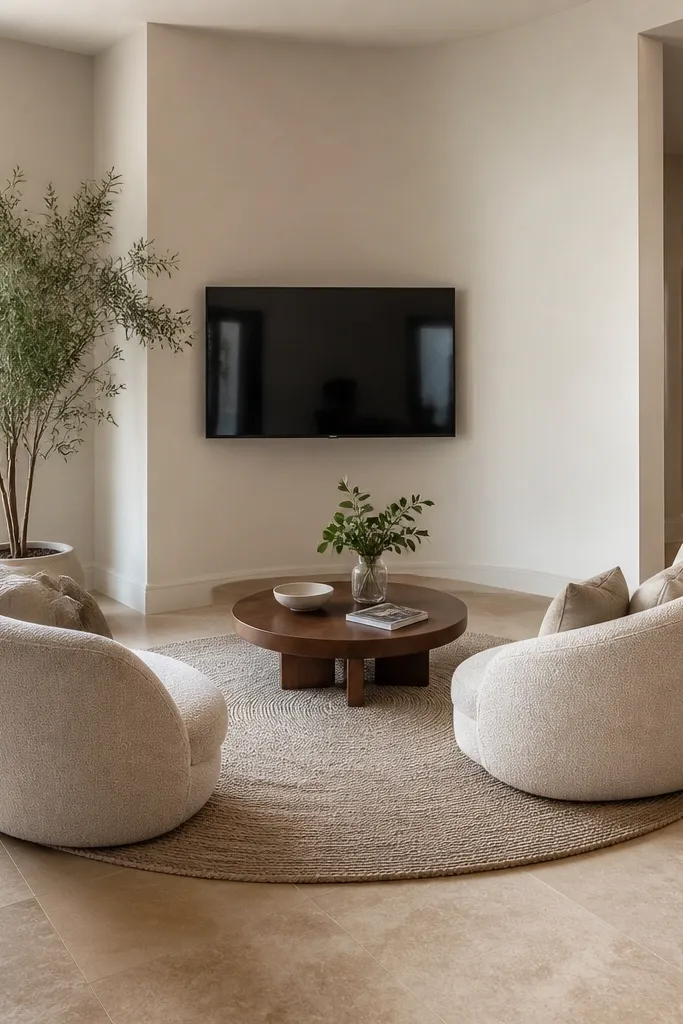
Corner media setups can look tight, but curved seating and a floating TV make it feel intentional. Place the TV on the corner wall with a floating mount so the mass stays off the floor. Then use a curved bench or a pair of curved accent chairs to soften the corner angles. This works because curves reduce sharp visual breaks, and the floating mount keeps the corner from feeling heavy.
Mount the TV so it’s centered over the seating area rather than centered over the corner itself. Place a curved bench or curved chairs so they face the TV, leaving a walkway around the bench edge. Add a rug that spans under the seating and slightly up the corner so the zone feels continuous.
Editor's noteKeep the bench height low and the fabric light — it makes the corner look less boxed in.
Skip thisAvoid bulky corner cabinets — they fight the floating TV and shrink the room visually.
20. Sofa with two side-by-side nesting tables and a wall-to-wall curtain
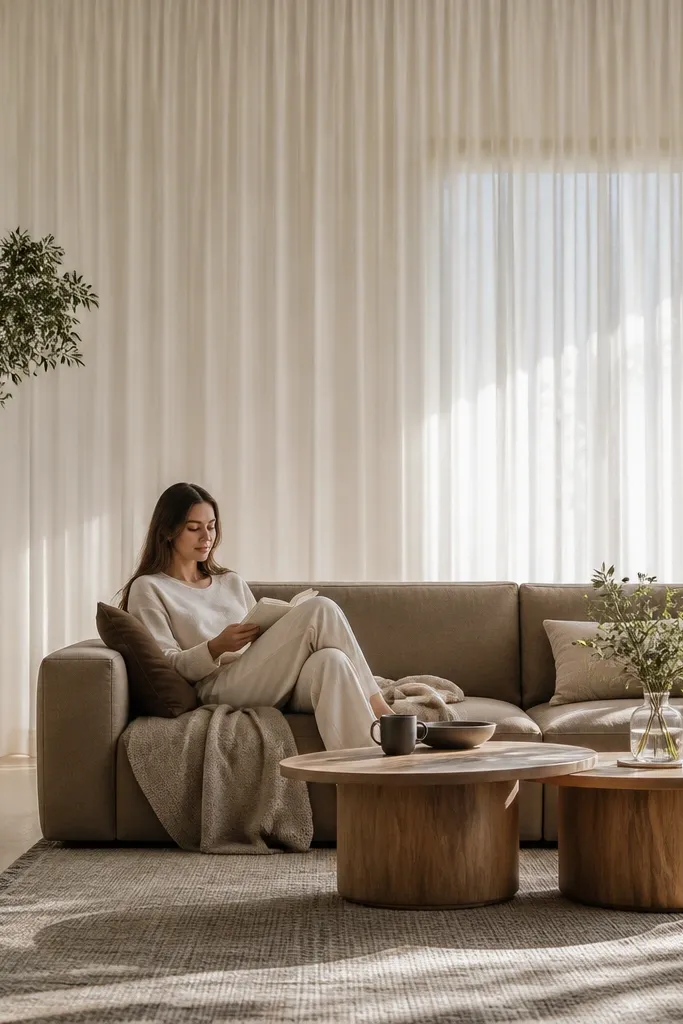
This layout leans on vertical softness. Put your sofa on the main wall, keep the coffee area light with two nesting tables, and frame the window with wall-to-wall curtains that start near the ceiling. The curtains pull the eye up, which makes the room feel taller, while the nesting tables keep the center open. Style the wall behind the sofa with one long shelf or a narrow console so the room reads as one continuous design.
Hang curtains with a rod close to the ceiling and extend it beyond the window width by 6-10 in per side. Place the sofa so it doesn’t block the curtain fall line, then set the nesting tables centered in front. Use a rug that sits under the sofa front legs and extends 6-10 in beyond the nesting tables.
Hem curtains to just kiss the floor for a clean look in photos — puddling looks messy and uneven.
Don’t use cafe curtains in a small drawing room — they cut the vertical line and make the window look smaller.



