
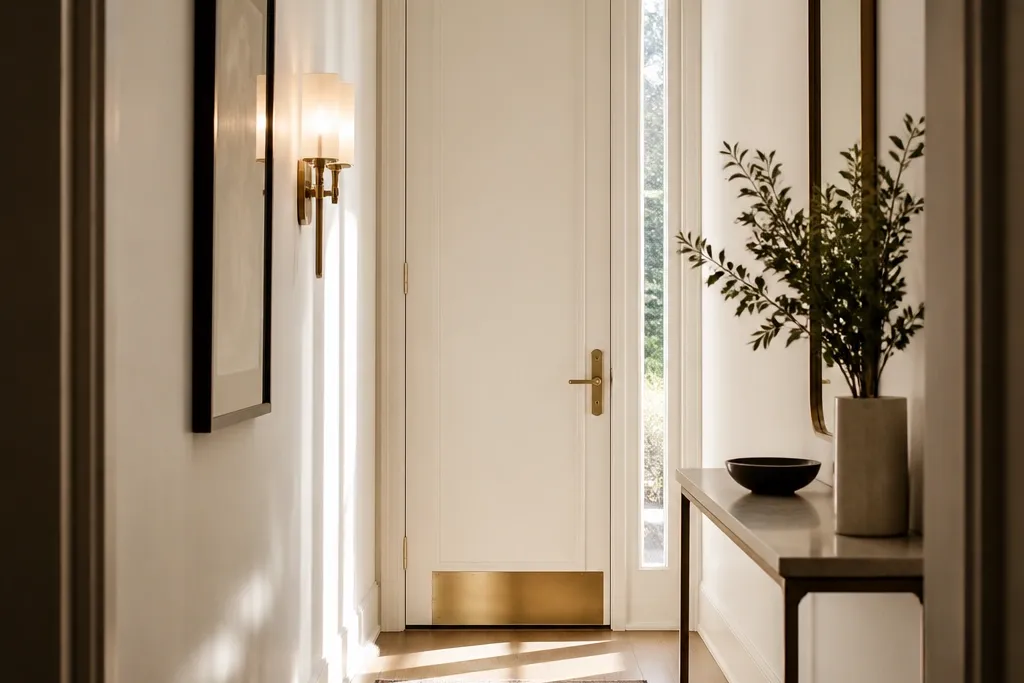
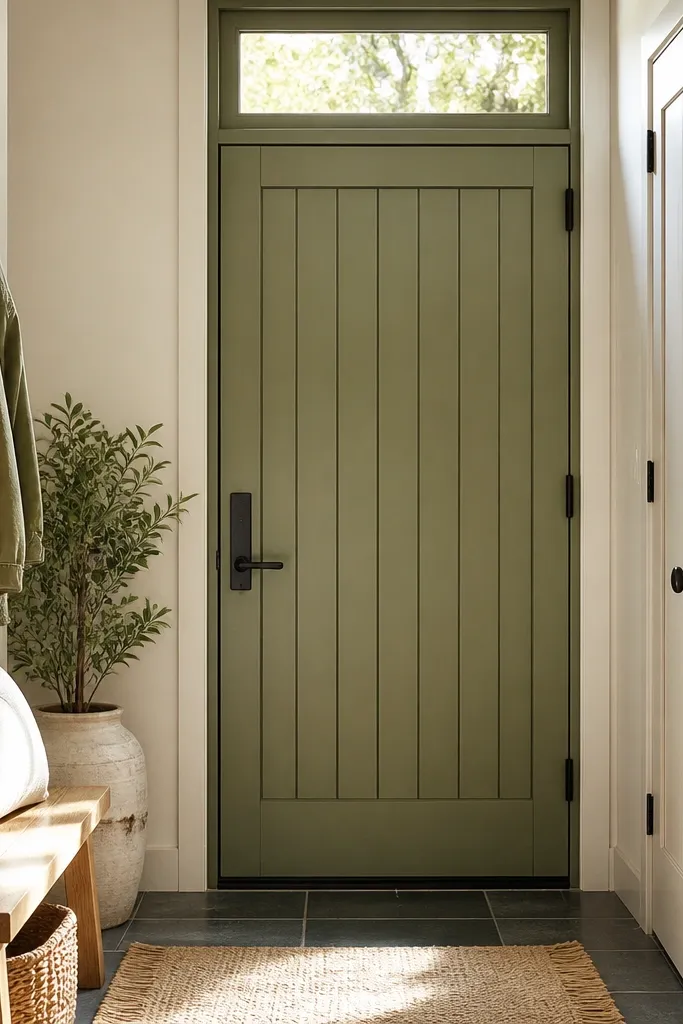
1. Tall-Panel Painted Slab with Thin Casing
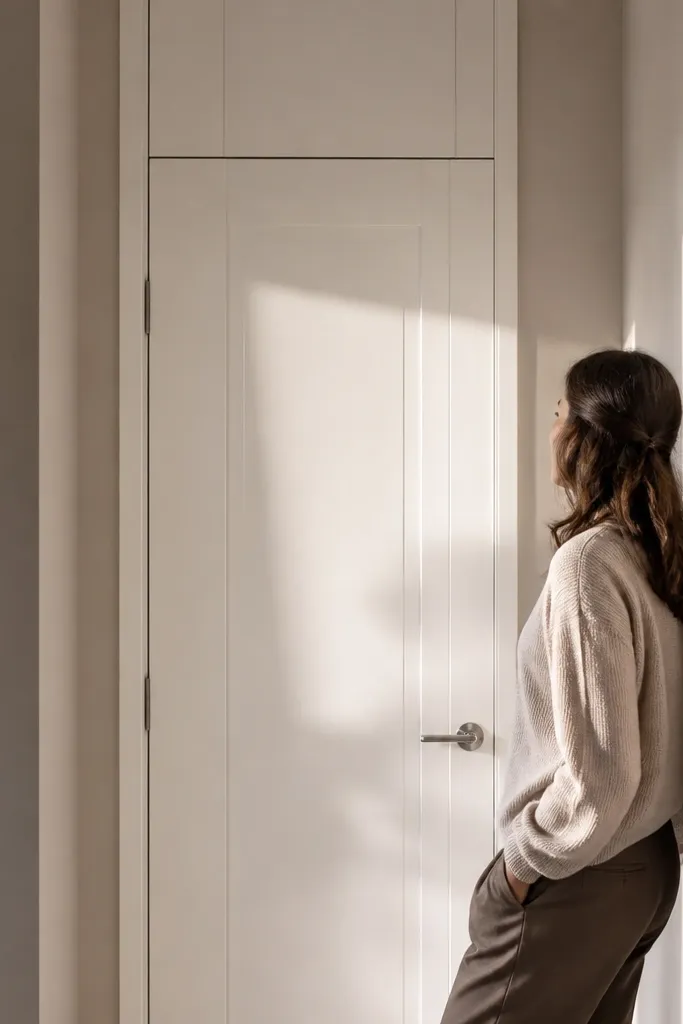
A tall-panel painted slab is the fastest way to make a House Main Door small-space entry feel taller. The trick is panel geometry: narrow vertical rails and a slightly extended upper panel line the door up with the wall framing, so your eye rides upward instead of stopping at mid-height. Keep the trim thin and crisp — a wide casing can swallow a tight entry and make the door look like a block. Finish it in a matte or satin white (not glossy) so the door reads clean in photos without glare.
Measure the door slab size and pick panel spacing that creates vertical lines; aim for panel widths around 4-6 inches per section depending on your door width. Install a slim casing set, typically 2-1/4-inch to 3-inch face width, and keep the miters tight so there are no chunky shadows. Prime all bare wood, then spray or brush two coats of exterior-rated paint; add a satin clear topcoat only if the paint manufacturer allows it. Finally, set hardware so the knob sits about 36 inches from the floor to the knob center.
Use a laser level for casing alignment — a 1/8-inch drift makes the whole door look “DIY” in a small entry.
Don’t use thick, chunky trim on a narrow opening; it visually shrinks the space.
2. Half-Glass Upper Lite with Vertical Grille
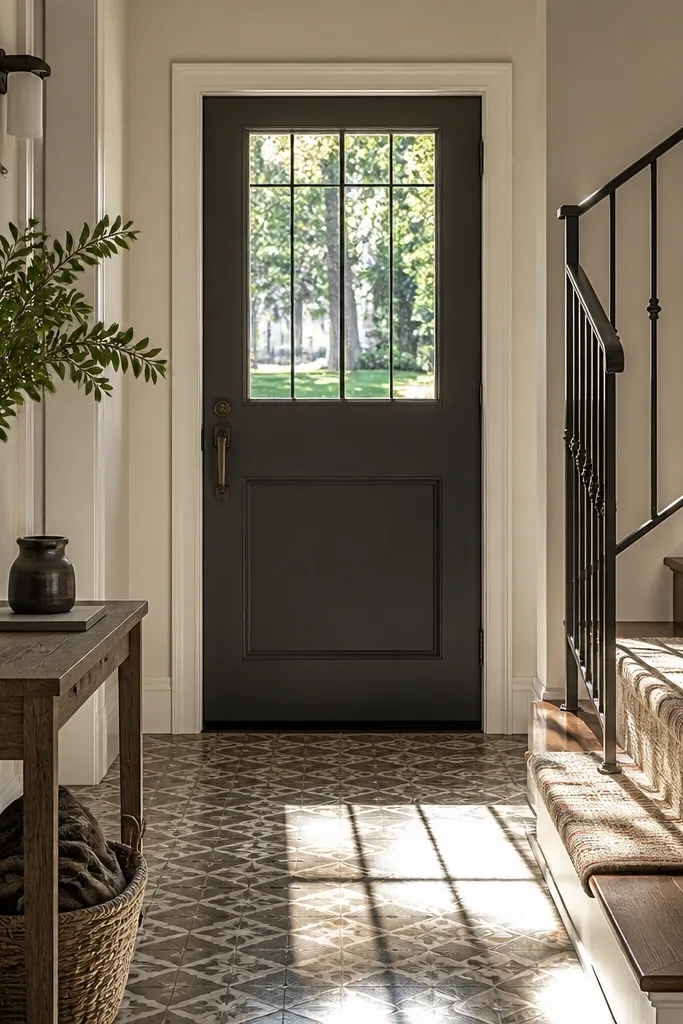
Choose an exterior-rated door with a prebuilt upper lite or cut a lite opening only if your door is meant for it; use a door frame kit designed for your thickness. If you’re installing grille bars, space them evenly and keep the first vertical bar aligned to the door’s centerline. Use glazing tape and a proper exterior glazing gasket so water can’t creep behind the glass. Seal all edges with exterior silicone rated for glass, then paint or stain the door face around the frame after the glazing cures.
If your entry feels dark, a half-glass upper lite instantly lifts the vibe without taking up space. The best version for House Main Door small-space is glass that sits high and stays narrow in visual weight, then uses vertical grille bars to reinforce height. Clear glass adds daylight, but you keep privacy by choosing textured or lightly frosted glass in the upper section. This design looks sharp because the door face stays mostly solid — fewer visual interruptions means the entry still feels tidy.
Skip thisSkip decorative lead-look strips — they look flat and cheap next to real metal hardware.
Editor's notePick textured glass with a subtle pattern; it reads clean up close and doesn’t look cloudy from the sidewalk.
3. Shiplap Accent Door with Matching Entry Sill
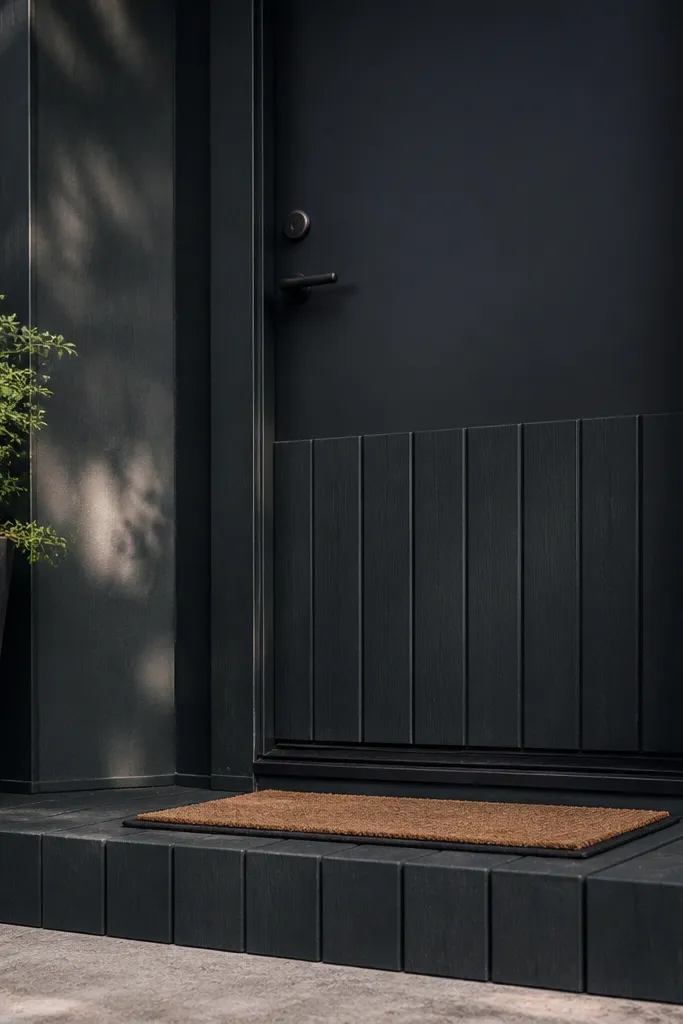
Select exterior shiplap boards or a door slab with shiplap texture already built in; avoid interior-only boards. If you’re adding shiplap, rip boards to a consistent width (about 4-6 inches each section depending on your door size) and keep the grooves aligned vertically. Attach with exterior-rated screws and construction adhesive, then fill nail heads with exterior wood filler and sand smooth. Finish with exterior stain or paint plus a clear exterior topcoat; protect the bottom edge with extra sealing.
Shiplap-style detail gives you texture that photographs well, especially when your entry walls are plain. For a House Main Door small-space, keep the shiplap as an accent panel or narrow band instead of covering the whole door — full coverage can overpower a tight entry. A deep color (charcoal, oil-rubbed green, or warm black) makes the grooves pop. Pair it with a matching wood sill board or threshold trim so the bottom line feels finished and intentional.
Skip thisDon’t leave raw end grain exposed at the door edge; it will swell and split.
Editor's noteSeal the groove edges too — water gets into the valleys first, not the flat faces.
4. Recessed Arch Top Door with Bronze Hardware
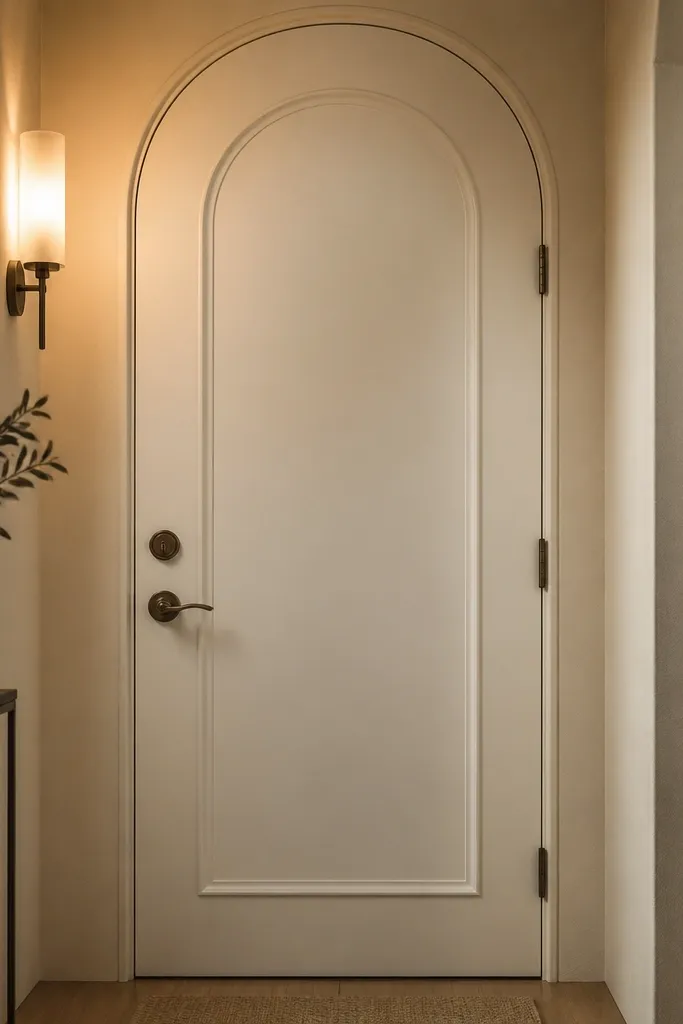
Pick a door with an arched top panel profile or buy a door slab kit that matches your opening height. If you’re building trim around an arch, use pre-cut arch templates or a router jig so the curve is consistent on every side. Install the door with shims at the hinge points and ensure the reveal gap is even along the arch. Finish with oil-rubbed bronze hardware and seal around the frame with exterior caulk.
An arched top reads high-end because it creates a clear silhouette, even in a small entry. The key for House Main Door small-space is a recessed arch panel, not a big raised molding that sticks out and catches the light awkwardly. Go for a calm, centered arch and keep the rest of the door face simple, so the arch becomes the design anchor. Bronze hardware — knob, hinges, and a matching deadbolt — ties the look together and adds warmth against painted walls.
Skip thisAvoid high-contrast trim colors (like white arch trim on a black door) unless you’re sure your wall colors can handle it.
Editor's noteSpray a thin coat of primer inside the arch recess before final paint — recesses show failure faster than flat panels.
5. Double-Vertical Panel Door with Narrow Sidelight
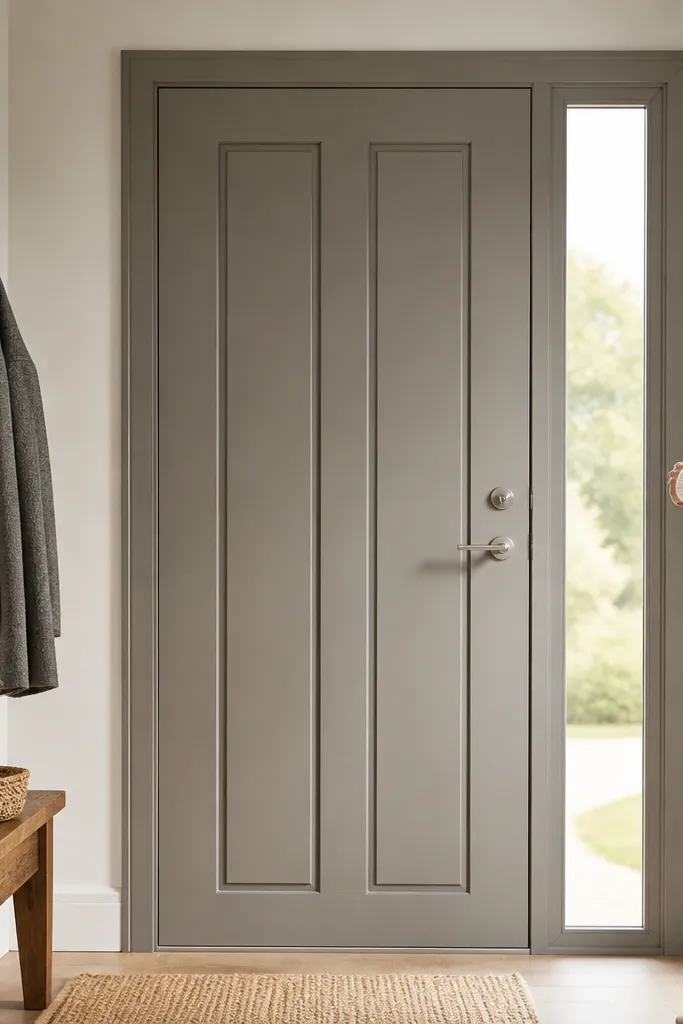
A narrow sidelight is the cleanest way to add light in a House Main Door small-space entry without widening the opening. Combine it with a door design that has two strong vertical panel sections so the sidelights and door align visually. Use a slim frame for the sidelight — too thick and it looks like a retrofit. For the glass, choose clear or lightly textured so the entry feels open while still giving some privacy.
Measure your side opening width and plan for a sidelight frame that leaves at least 1/8-inch clearance for shimming and caulk. Install the sidelight frame first, then hang the door and set the reveal gap so the door edge lines up with the sidelight mullion. Use low-expansion exterior foam for insulation around the frame, then seal with exterior caulk on the interior and exterior sides. Paint or prime the frame, then install glazing gaskets and hardware after everything is aligned.
Keep the sidelight height consistent with the door’s top panel line — it looks intentional instead of patched.
Don’t choose a sidelight that’s too wide; in a small entry it reads like a missing wall section.
6. Matte Black Door with Brass Grid Lite
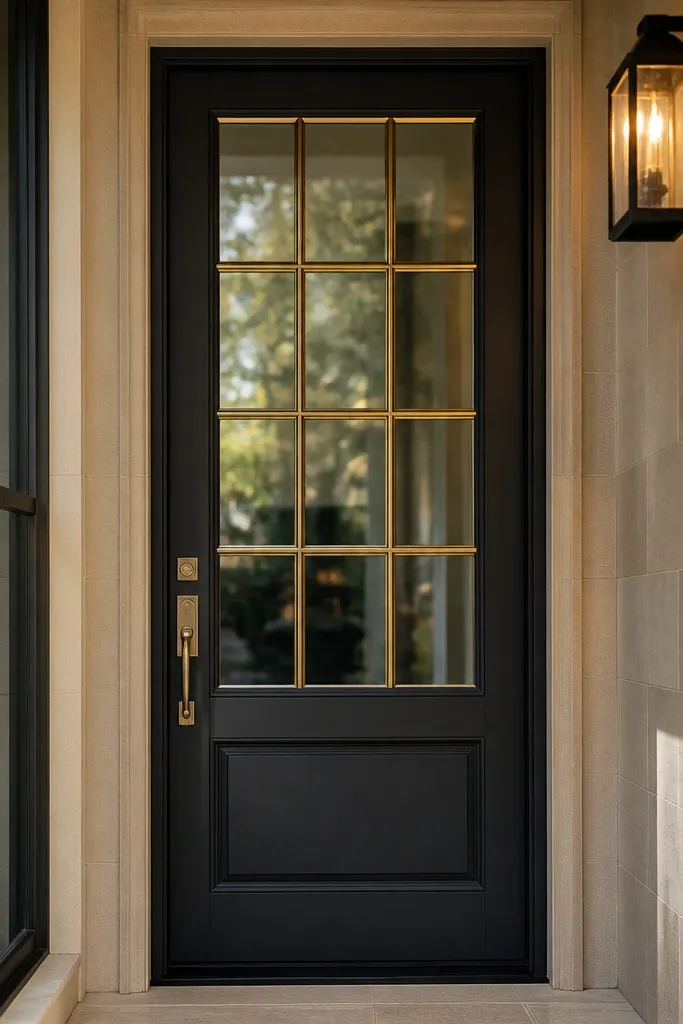
Choose an exterior door slab in matte black paint rated for exterior use, then ensure the glass unit is compatible with your door thickness. Install a brass grid over the glass using the manufacturer’s clips or a glazing system made for muntin bars. Mount hardware in brushed brass or unlacquered brass so it matches the muntins. Seal the glass with exterior glazing tape and caulk, then apply touch-up paint to any exposed edges before the final coat cures.
This one is all about contrast and geometry. A matte black door makes the grid and brass hardware pop, and the brass grid in the glass creates a crisp, architectural look. For House Main Door small-space, the goal is to use the grid to create vertical and horizontal order without making the door visually heavy. A grid-lite in a narrow upper section keeps it bright while still reading dramatic from the street.
Skip thisSkip glossy black — it shows every fingerprint and small smudge under daylight.
Editor's noteIf you’re using muntin bars, pick the thinnest style that still looks sturdy; thick bars can overwhelm small door openings.
7. Warm Oak Veneer Slab with Black Iron Pull
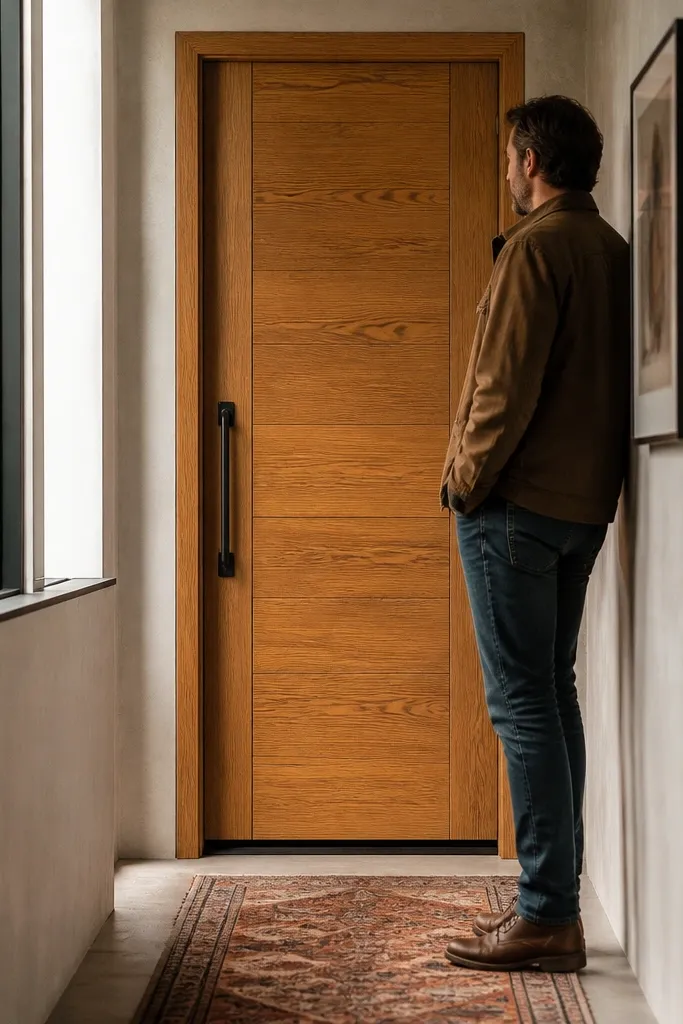
Wood veneer looks premium, and it stays photogenic because grain catches light even when the paint wouldn’t. For a House Main Door small-space, keep the door design simple: a smooth veneer slab with a few shallow panel lines or a single recessed rectangle. Warm oak balances dark hardware and looks welcoming without needing extra decor. Use a black iron pull or long lever instead of a knob if your entry is narrow; it reads purposeful and is easier to grab with packages.
Use an exterior-rated veneer door or a slab you can seal properly; real wood veneer needs a hard exterior topcoat. Sand lightly, then apply an exterior sealer and two coats of exterior clear finish; let each coat cure fully before the next. Mount a long iron pull at a comfortable height — aim for about 38-42 inches from floor to center of the pull. Install hinges and a deadbolt in matching black hardware, then seal around the frame.
Finish the bottom 12 inches with an extra coat of clear topcoat; that zone takes the most splash and wear.
Don’t rely on interior varnish — it will fail in a year around the entry.
8. Tall Frosted Glass Door with Minimal Trim Lines
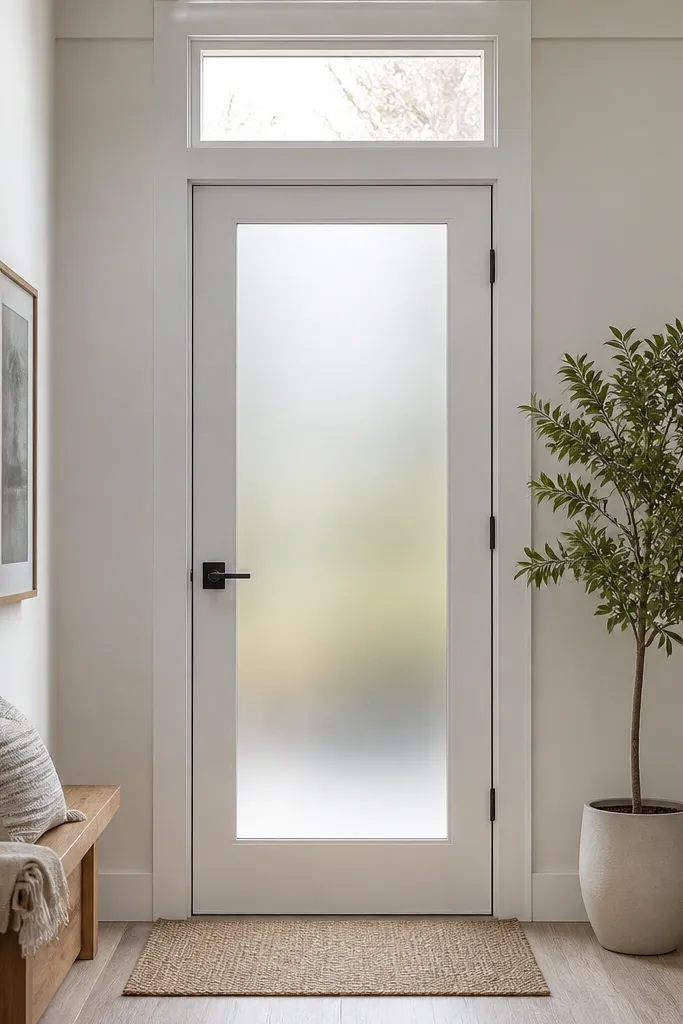
Choose a fully glass or mostly glass exterior door rated for impact and weather. If you’re ordering, ask for a door with sealed double glazing and compatible gaskets for your climate. Install with proper shimming behind the frame so the glass unit sits evenly and doesn’t stress the glazing. Seal all exterior joints with exterior caulk, then mount hardware that doesn’t crowd the glass — keep it centered on the door’s solid trim edge.
A tall frosted glass main door makes a small entry feel bigger because it turns the doorway into a light source. The look works best when you keep trim lines minimal: thin stiles and rails around the glass, no busy paneling. Frosted glass also hides clutter inside the entry area, so your front view stays clean. This design is especially good when your hallway has windows in the wrong places; the door brings light to the center.
Skip thisAvoid decorative carvings or thick muntins; they make the glass look smaller in a tight entry.
Editor's noteUse matte black or dark bronze hardware; glossy chrome looks harsh against frosted glass.
9. Cottage Double-Panel Door with Oversized Casing
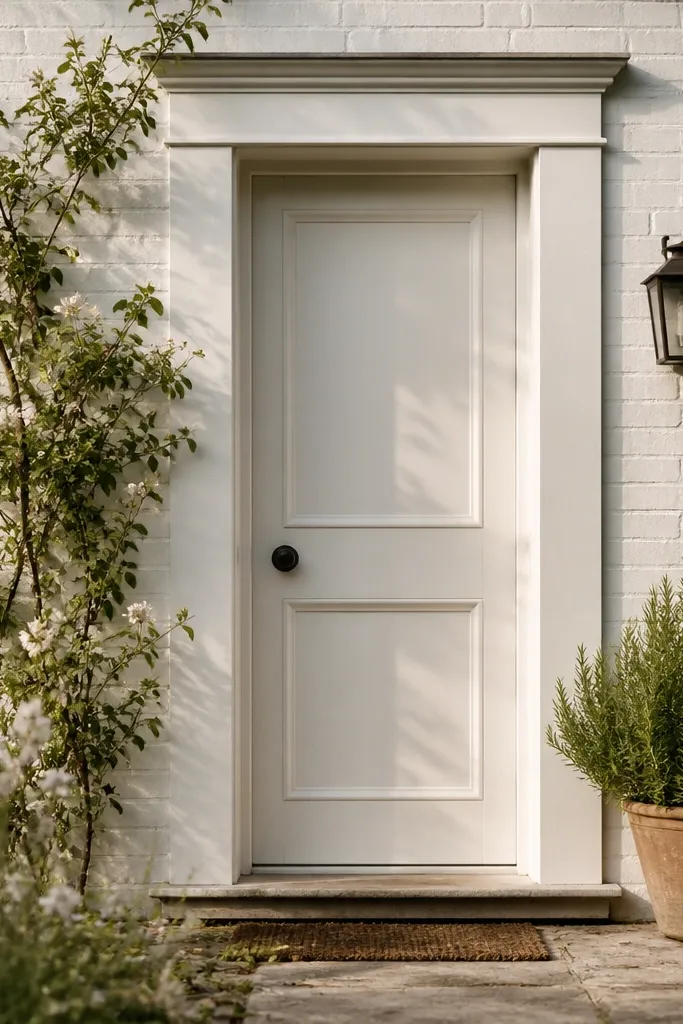
Pick a double-panel exterior door with proportions that stay vertical; avoid short, wide panels. Install casing with consistent reveals on both sides; aim for about a 1/8-inch reveal gap between door edge and casing. Use thicker casing boards only if your opening width allows it; check that the casing doesn’t extend into your walkway clearance. Prime, then paint the door and casing in matching exterior paint; finish by sealing joints at the corners.
This is the one for small entries that still need charm. Oversized casing sounds risky, but it works when the door itself is simple and the casing is cleanly proportioned. The trick is to keep the door paneling crisp and centered, then let the casing create a frame that feels like an entry arch. Paint the door and casing the same color, but use a slightly different sheen so the frame reads without looking bulky.
Skip thisDon’t add extra trim pieces around the casing; layered DIY trim makes a small entry look cramped.
Editor's noteMatch casing and door color exactly, then add a satin sheen to casing if the door is matte.
10. Board-and-Batten Door with Vertical Slat Spacing
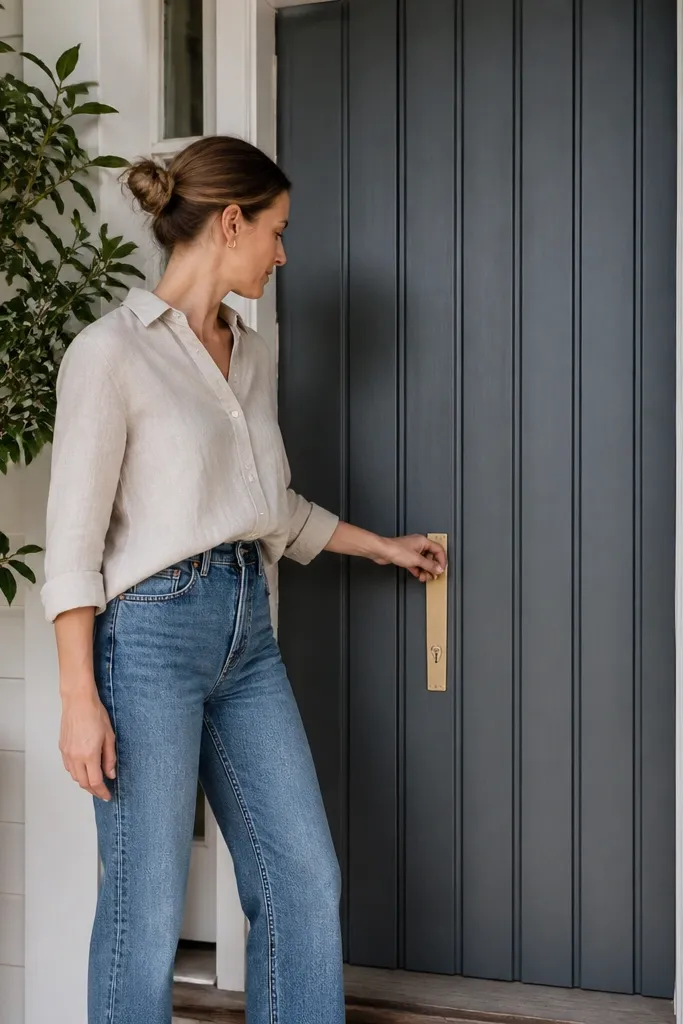
Board-and-batten is the small-space cheat code because it makes the door read as a set of vertical lines. For House Main Door small-space, keep the slat spacing tight and evenly spaced so it looks intentional rather than handmade. Use a durable exterior paint in a deep neutral like olive, charcoal, or warm gray. Add black hardware to sharpen the contrast and keep the door looking crisp even when the entry is cluttered.
Build or buy an exterior board-and-batten door with slats sized about 1-1/2 to 2-1/2 inches wide, depending on your door width. Install boards vertically with consistent gaps; use spacers or a scrap jig for repeatable spacing. Attach battens over the seams, then sand and fill nail holes with exterior filler. Prime all surfaces and edges, then paint two coats with exterior-rated paint; let it cure before mounting hardware.
Use a scrap spacer strip for every battens gap — your eye will catch uneven spacing instantly on a small door.
Avoid wide, random gaps; they make the door look uneven from across the street.
11. Reeded Glass Insert Door with Steel Frame
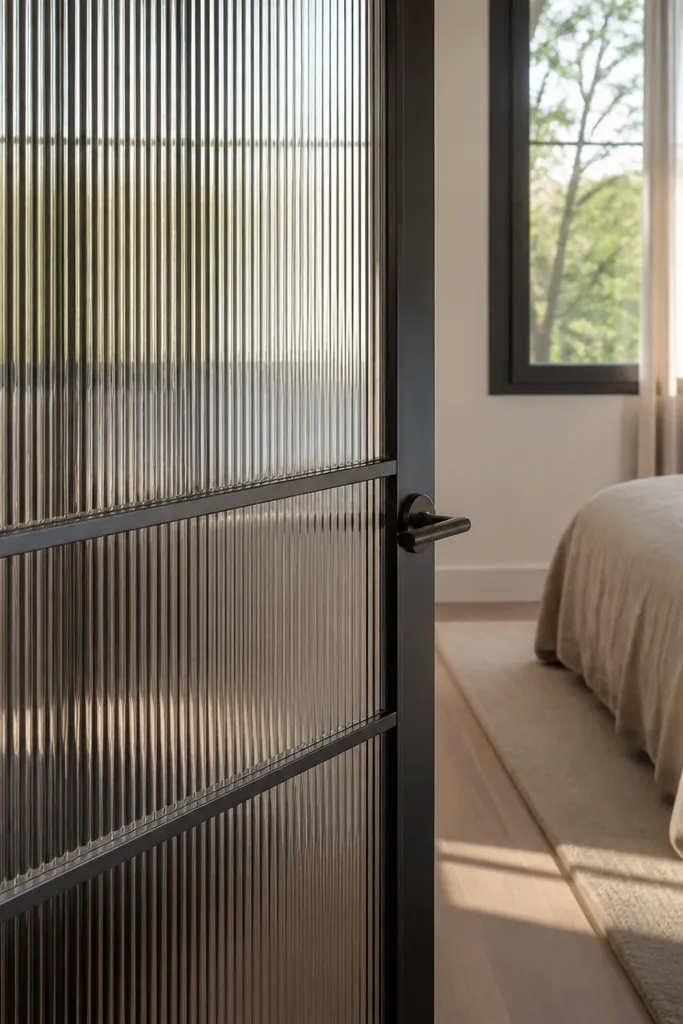
Reeded glass gives you texture without heavy decoration, and it looks expensive in daylight. A steel or black frame around the insert keeps the lines sharp and modern, which helps a House Main Door small-space entry avoid feeling old-fashioned. The glass insert can be a narrow rectangle or an off-center panel — either way, the reeding creates soft highlights that make the door feel “alive” in photos. Pair with slim hardware so the door doesn’t look crowded.
Choose an exterior door that allows a glass insert, then select reeded glass that matches your insert dimensions. Build a simple steel-look frame using powder-coated metal trim or a painted metal kit rated for exterior exposure. Install the glass with gaskets and glazing tape to prevent water intrusion. Prime and paint the door face around the insert, then mount a slim lever handle and deadbolt aligned to the insert’s vertical centerline.
Keep the insert height near eye level (about 48-60 inches from floor to insert center) so it reads instantly from the sidewalk.
Don’t use cheap clear glass; reeded texture is the whole point of this look.
12. Vertical Slat Door with Hidden Planter Nook Trim
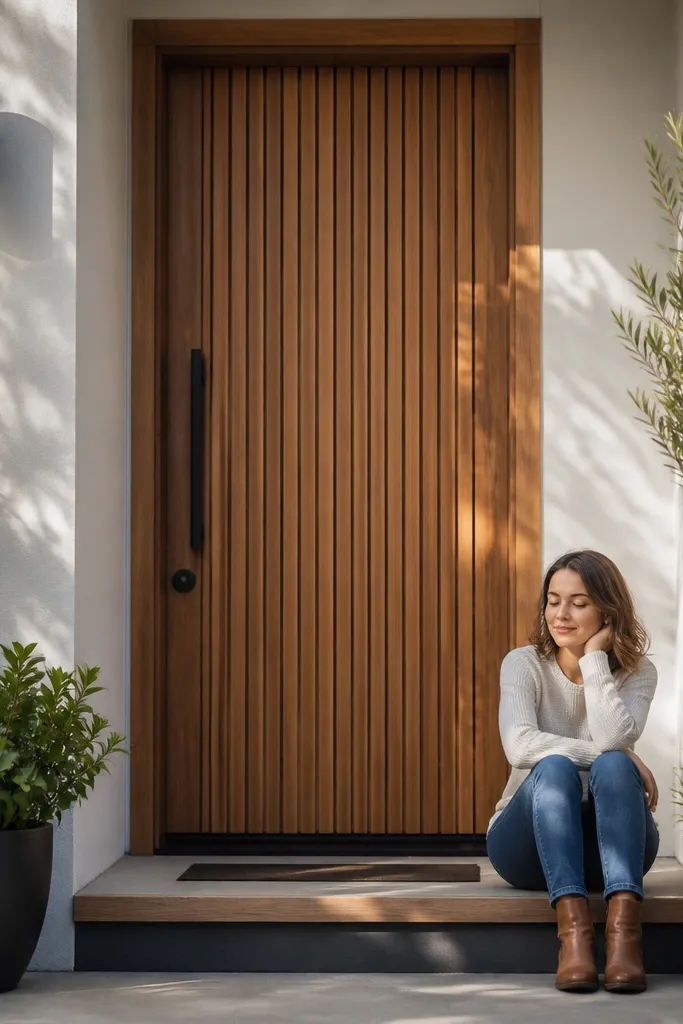
This design solves a real House Main Door small-space problem: you need a place for a doormat or small plant, but you don’t want a bulky porch. The door keeps a clean vertical slat look, while the surrounding trim includes a narrow ledge detail that reads like built-in architecture. It’s photogenic because the ledge frames the bottom of the door and gives you a place to add one controlled accent (a planter or lantern). Build it with exterior wood trim and paint so it holds up to wet weather.
Plan your ledge so it sits above the threshold by about 1-1/2 to 2 inches, leaving clearance for the door swing and weather stripping. Install vertical slats on the door in consistent widths, then add a simple frame trim around the door opening. Build the ledge using exterior trim boards, miter the corners cleanly, and fasten with exterior screws into solid backing. Seal all edges, then paint the trim and door; finish hardware last after everything is dry.
Use a single accent color for the planter or lantern so the ledge looks styled, not cluttered.
Don’t place the ledge too low; it will collect water and stain your threshold.
13. Mirrored Side Panel for Light Bounce
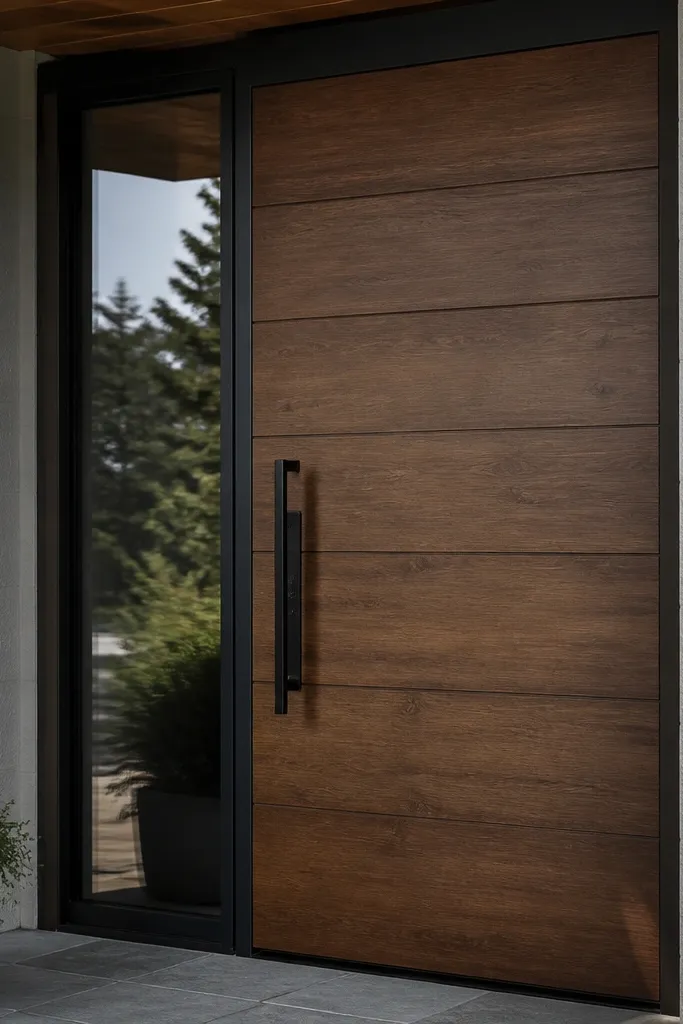
Choose a side panel size that is narrow (think 6-12 inches wide) so it doesn’t dominate the walkway. Install it in the side jamb opening using a pre-made frame kit, and keep the panel edges sealed with exterior glazing tape and caulk. Match the casing color and sheen to the mirror frame so the transition looks clean. Finish by checking that the door sweep and weather stripping still seal tightly after the panel is installed.
A mirrored side panel makes a small entry feel brighter because it bounces light back into the hallway. This is one of the few “small-space” door-adjacent tricks that actually changes how the space feels in photos — the entry looks deeper and less narrow. Keep the mirror panel slim and framed in the same color as your door casing so it doesn’t look like a random add-on. For safety and weather, use a properly sealed, exterior-rated mirrored panel or a glass insert designed for entry systems.
Skip thisSkip cheap bathroom mirrors; they fog and fail at door-adjacent humidity.
Editor's noteUse warm-toned lighting near the entry; cool bulbs make mirror edges look harsh and gray.
14. Two-Tone Door with Vertical Color Block
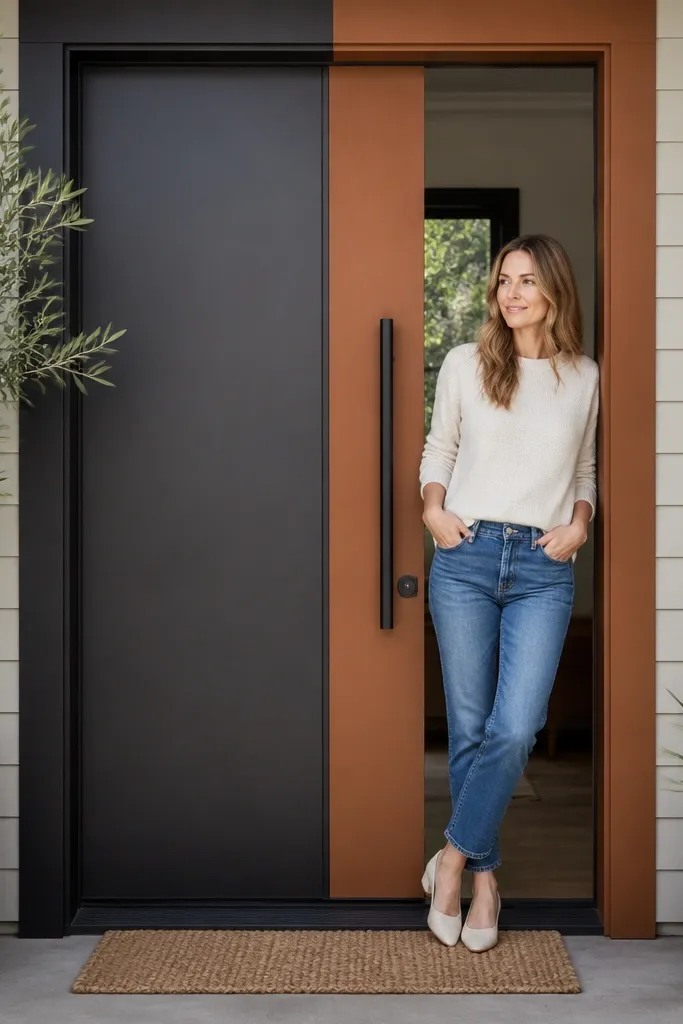
Two-tone works in small entries because it creates a vertical “path” through the door. The best version for House Main Door small-space is a vertical color block that runs from near the top rail down to the bottom panel line, with the rest of the door in a calmer neutral. Keep the color contrast controlled: one deep tone (forest green, charcoal, or navy) and one light tone (warm white or greige). Then repeat the deep tone on hardware or trim so the design looks intentional.
Mask off a vertical stripe width that looks right on your door; start around 6-10 inches wide depending on door width. Paint the full door base color first, then remove masking and apply the second color to the stripe area with clean edges. Let each coat dry fully and use exterior-rated paint; sand lightly between coats for adhesion. Finish by installing hardware in the deep-tone metal you want to repeat, then seal the door edges and touch up where the hardware mounts.
Use painter’s tape designed for clean lines and press the edge firmly; two-tone failures are almost always tape bleed.
Don’t pick two colors with the same undertone; the stripe will look flat and muddy.
15. Full-Length Vertical Ribbed Door with Satin Finish
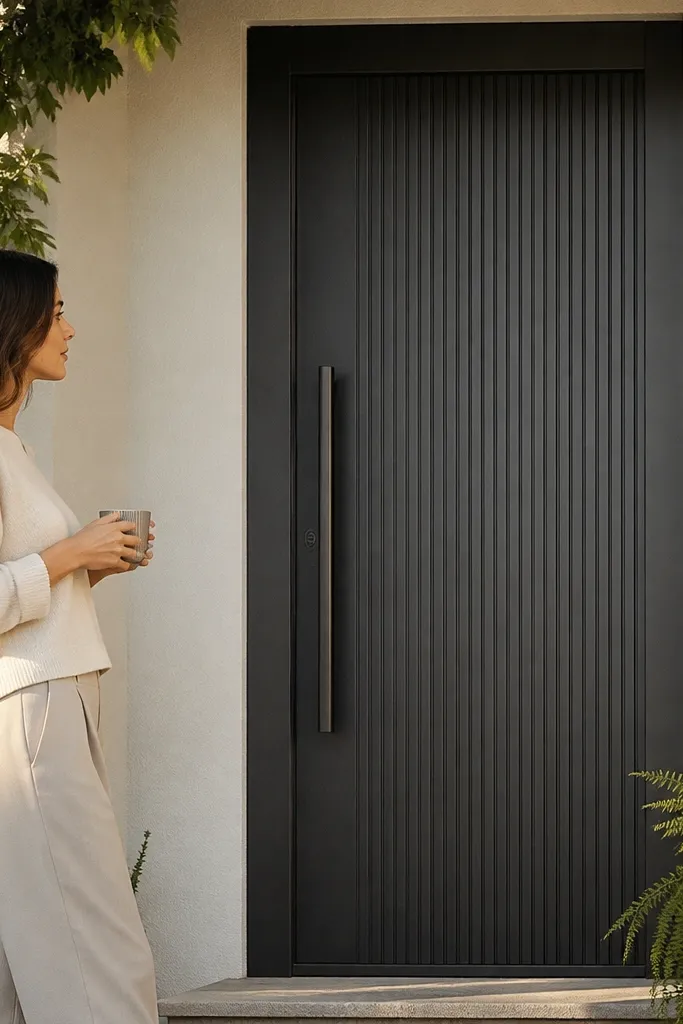
Ribbed or fluted textures make a front door look dimensional even when it’s painted. In a House Main Door small-space entry, vertical ribs pull the eye up and down, which reduces the “boxed-in” feeling. Choose a satin finish because it shows texture without the glare that can happen with glossy paint. Keep the hardware minimal and aligned with the ribs so the door face stays the star.
Buy an exterior ribbed door slab or a door system with fluted panels that match your door thickness. If you’re painting over texture, use a sprayer or a foam roller meant for textured surfaces to avoid streaks. Prime first, then apply two thin coats of exterior satin paint, allowing full dry time between coats. Install hinges and hardware, then seal the jamb edges and bottom threshold area to prevent moisture from getting into the door system.
Do a dry fit check on the door reveal before painting; ribbed doors show misalignment more clearly than flat slabs.
Avoid thick paint coats over ribs; heavy build fills the texture and kills the look.



