
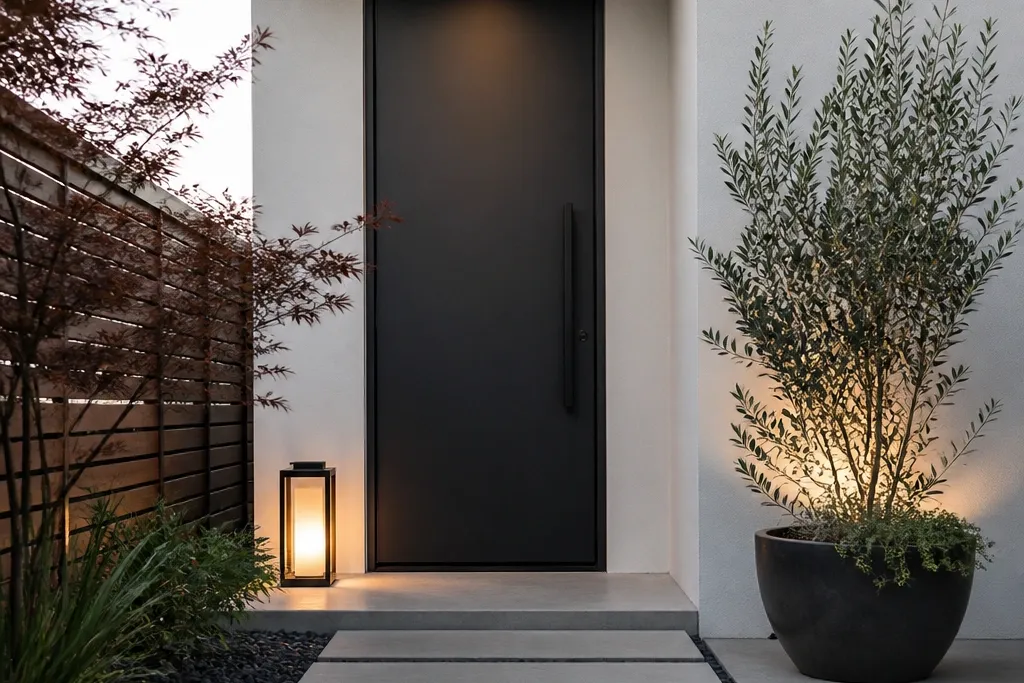
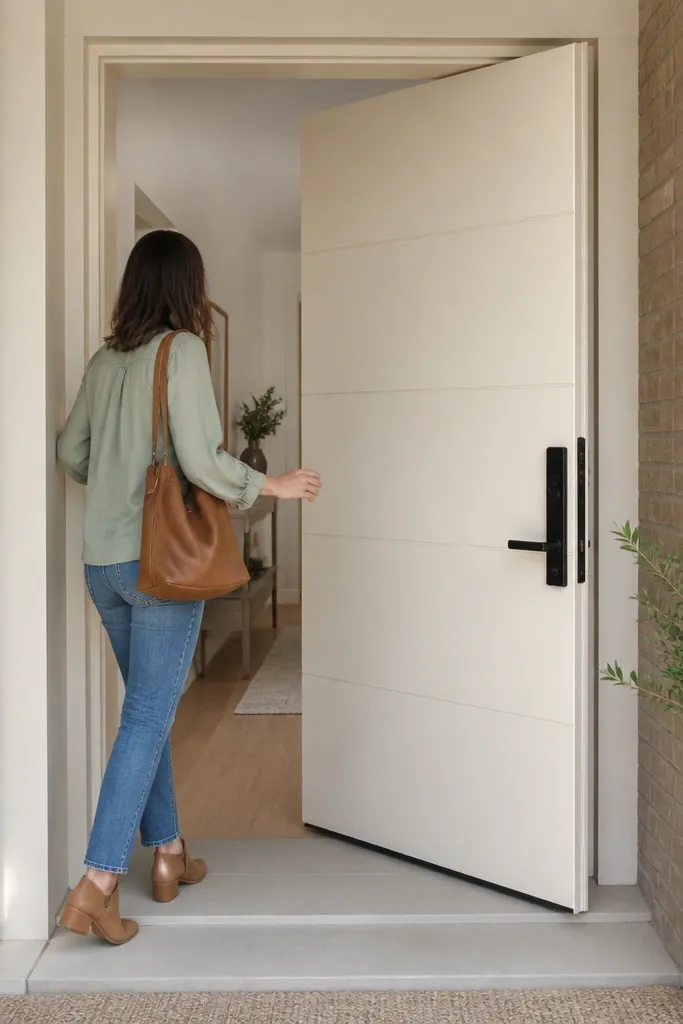
1. Flush slab door with matte charcoal paint and hidden hinges
This is the most reliable House Main Door modern minimalist look for small homes because it removes visual noise. A flush slab makes the door read like part of the wall, especially when the frame and paint color match. Matte charcoal hides minor imperfections in the wall and gives a clean, low-glare finish in daylight. Hidden hinges keep the edge line straight, which is the difference between “modern” and “just painted.” Build it if you want a door that looks calm from the street and doesn’t pull attention away from your façade.
Start by choosing a flush slab door (no raised moldings) and a matching frame kit so the slab sits even with the trim. Paint everything in one system: prime bare wood or MDF, then spray or roll with a matte door enamel; keep coats thin to avoid runs on edges. Install with a shadow gap of about 8-12 mm so you get a crisp line around the door. Finish by fitting a simple lever handle in brushed stainless or black; set handle height with a tape measure so it lands around 38 in (965 mm) to the center.
Editor's noteUse painter’s tape to mask the reveal line before the final coat so the shadow gap stays razor-clean.
Skip thisAvoid glossy paint — it reflects the street and makes the frame edges look messy.
2. Light oak minimalist door with horizontal grain and black lever hardware
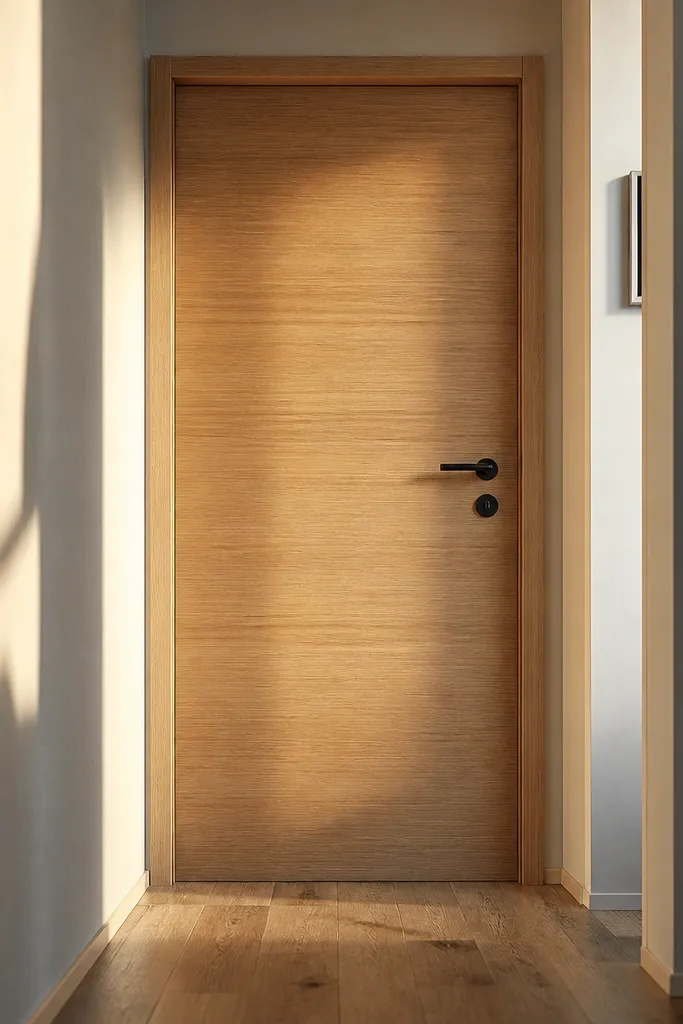
Warm wood is a cheat code for small homes because it makes the entry feel inviting without adding decoration. Light oak with a straight, horizontal grain pattern reads modern when the panels are minimal and the frame is slim. Keep the hardware in black or dark bronze so it looks intentional against the pale wood. This design works especially well when your exterior is white, light gray, or pale stone, because the door becomes the one focal point. If you want modern minimalist without the “cold” feel of all-metal, this is the direction.
Pick a door with either a flat slab or very shallow grooves; avoid deep paneling that looks traditional. Use a clear matte or satin finish (not high-gloss) so the grain stays soft and doesn’t mirror the street lights. Install a slim frame or trim profile with a consistent reveal around the perimeter. Mount a black lever handle and deadbolt on the same vertical line; measure the center height to about 38 in (965 mm). Seal the bottom edge with a weatherproof barrier before final finish.
Apply finish in thin coats and sand lightly between coats; thick coats can blur the grain lines.
Skip busy wood stains — heavy walnut tones look dated fast on minimalist slabs.
3. White recessed-panel door with a 10mm shadow gap
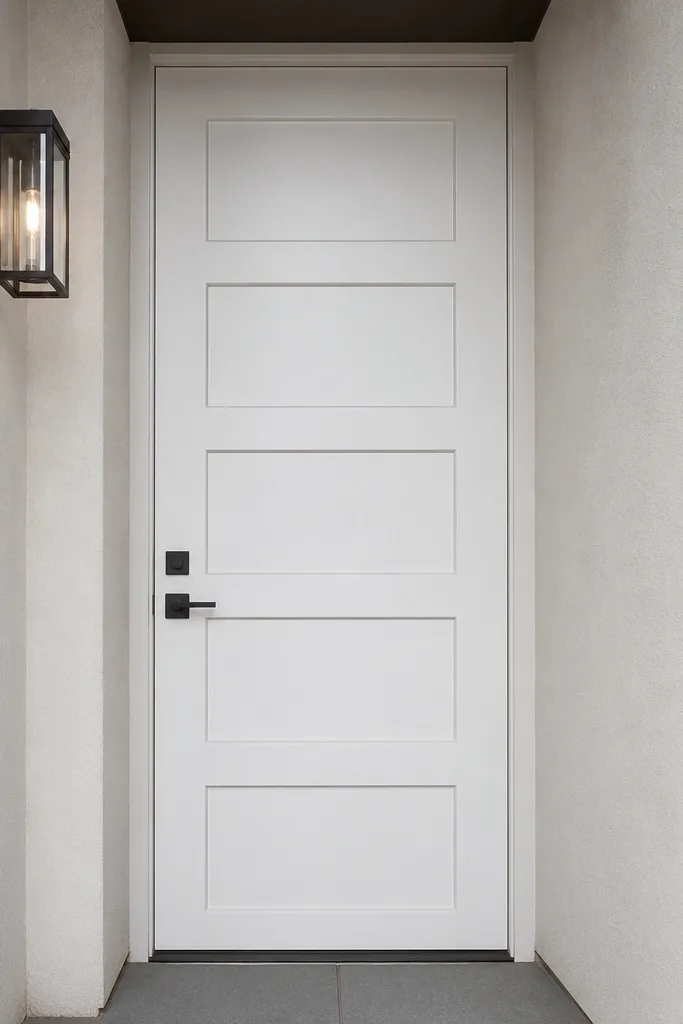
Recessed panels look modern when the recess depth is tight and the shadow gap is consistent. A white door with shallow, evenly spaced recesses gives texture without turning into farmhouse. The 10mm shadow gap around the perimeter makes the door read as a deliberate element, not a chunky frame. This is a strong choice for small homes because white keeps the entry bright and the recess pattern adds just enough interest. It also matches almost any exterior material — stucco, siding, or brick.
Choose a door with recessed panels that are subtle in width (avoid large raised squares). Use a paint system designed for doors and trim: primer plus a durable enamel in flat or satin sheen. Install the door so you get a uniform 10mm shadow gap — shim behind the frame at the hinge and latch sides, then check with a tape all around. Fit simple bar pulls or a single lever, keeping the hardware finish the same as your house numbers or exterior lighting.
Editor's noteDry-fit the frame and mark reveal lines with pencil before final caulking; you’ll catch alignment issues early.
Skip thisDon’t overfill the gap with caulk — it kills the shadow line and makes the door look thick.
4. Matte black metal door with a single vertical glazing strip
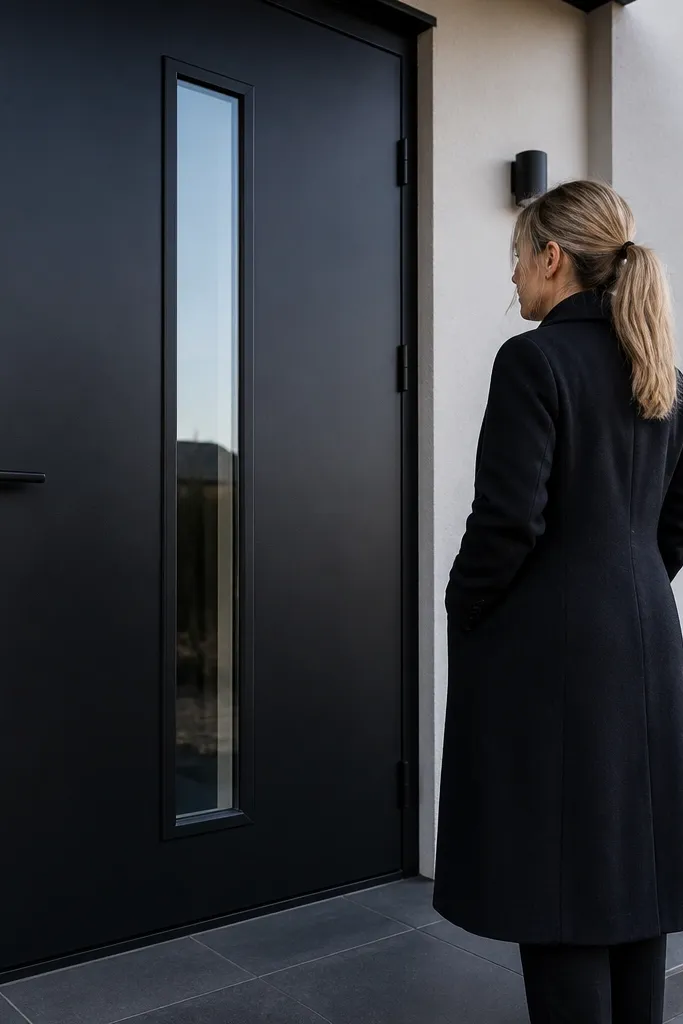
If you want the cleanest modern look with built-in light, a slim vertical glazing strip does it. Matte black metal frames the entry like a picture frame, while the narrow glass adds brightness without turning the door into a giant window. The minimalist trick is keeping the glass strip centered and using clear or lightly tinted glass. This works well on small homes where the foyer is narrow and you need daylight closer to eye level. It also looks striking against light siding or a pale brick façade.
Select a metal door slab with a single glazing opening and a matching frame; verify the glazing size before ordering so it doesn’t look too thin. Choose glazing: clear with a subtle low-iron look or a light gray tint for privacy. Install with weatherproof gaskets and use exterior-rated sealant at the frame edges. Mount hardware in matte black and keep the handle and deadbolt aligned; measure center height to about 38 in (965 mm). Finish by tightening all hardware and checking the door closes with even latch contact.
Use low-E glass if you’re in a cold or hot climate; it improves comfort without changing the look.
Avoid multiple glass bars or grid patterns — they ruin the minimalist line.
5. Thermo-treated wood door with vertical slats and concealed closer
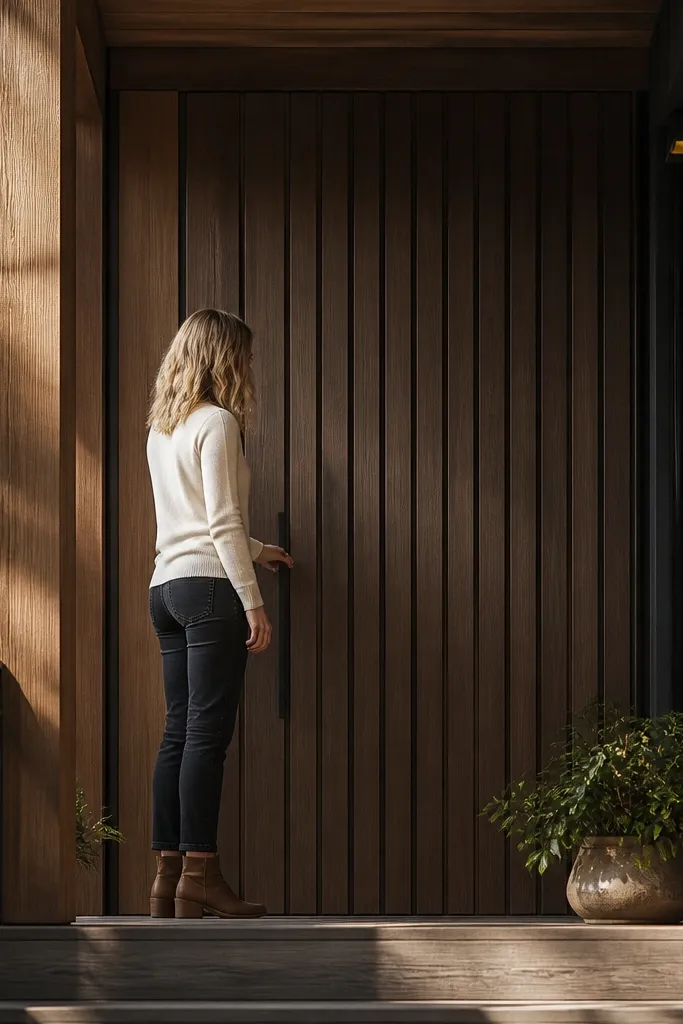
Vertical slats add texture and make a small entry feel taller, which is the kind of visual fix you actually feel on the street. Thermo-treated wood resists warping better than many untreated options, and it looks modern when the slat spacing is even and the finish is matte. A concealed closer keeps the hardware line clean so the door stays minimalist. This style is great when your façade is modern siding or smooth stucco and you want warmth without heavy panels. It also hides minor wall imperfections because the slats catch light softly.
Order a slat door system with pre-sized slats so spacing stays consistent; measure your rough opening and confirm the door thickness. Finish with a matte exterior oil or hardwax system that matches the slat tone; two thin coats beat one thick coat. Install with an exterior-rated threshold and weather seals; check that the slats remain plumb at the hinge side. Add a concealed closer inside the frame so you don’t see a surface-mounted arm. Mount handle and deadbolt in a single finish family, ideally dark bronze or black.
Seal the end grain on slats with extra attention — it’s the first place doors fail in wet weather.
Don’t choose random-width slats — uneven widths read sloppy at close range.
6. Wood-clad composite door with two slim horizontal panels
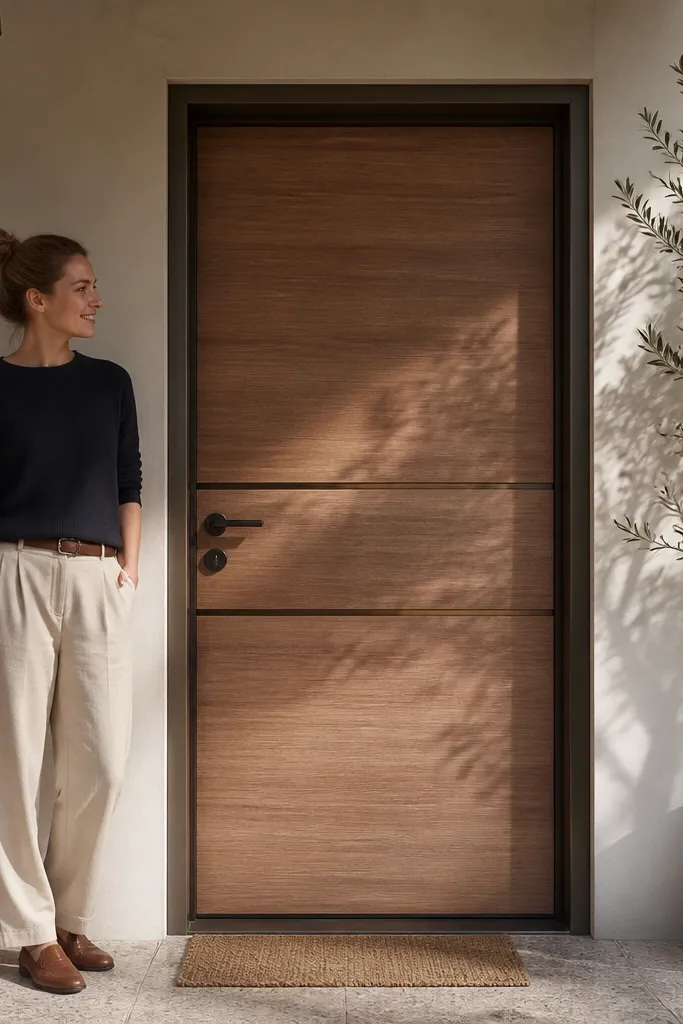
A composite door with wood cladding is a smart modern-minimalist move because it stays straight while still looking like real wood. Two slim horizontal inset panels create a “quiet” graphic line that feels contemporary, especially with a light oak or walnut-clad face. Keep the cladding finish matte and the frame slim so the panels look intentional rather than decorative. This design suits small homes that need better insulation and a door that won’t swell or stick in seasonal humidity. It also photographs well because the horizontal lines calm the entry.
Pick a composite core door and confirm the panel layout is only two slim horizontals, not a grid of rectangles. Choose a wood cladding species and finish: satin clear for light tones, matte for a softer look. Install using shims at hinge and strike points, then apply exterior caulk only at the perimeter seams. Fit a low-key handle and deadbolt with clean silhouettes; align them so the hardware looks like it belongs to one system. Check swing clearance and weather-stripping contact before finishing trims.
Use a door sweep matched to your threshold height; it improves draft control without changing the look.
Avoid thick decorative trim around the frame — it makes the panels look smaller.
7. Monolithic one-piece slab door with full-height handle
A monolithic slab is the cleanest way to make a small home entry feel designed. The full-height handle is the only “feature,” so everything else stays quiet — flat face, minimal trim, and straight edges. This look works best when your exterior is simple and you want one strong vertical line. Use a handle that spans roughly 24-30 in (600-760 mm) from near the upper third down toward the lower third; it adds style and makes the door easy to grip. It also reads modern from photos because the door becomes a single shape, not a collection of parts.
Choose a true slab door with minimal or no routing; confirm hinge type so the slab face stays uninterrupted. Use a matte paint or a clear matte finish depending on whether it’s wood or composite. Install the door with a consistent reveal and keep the frame slim; aim for a 6-10mm shadow gap. Mount the vertical pull so it’s centered on the door face; measure from the floor to handle centerline so it lands comfortably. Seal the exterior edges and install house numbers on the same vertical axis for alignment.
If you’re painting, use a foam roller for edges after spraying to keep the finish uniform.
Don’t use a tiny knob — the whole point is the long, graphic handle line.
8. Recessed glass door with frosted vertical stripes
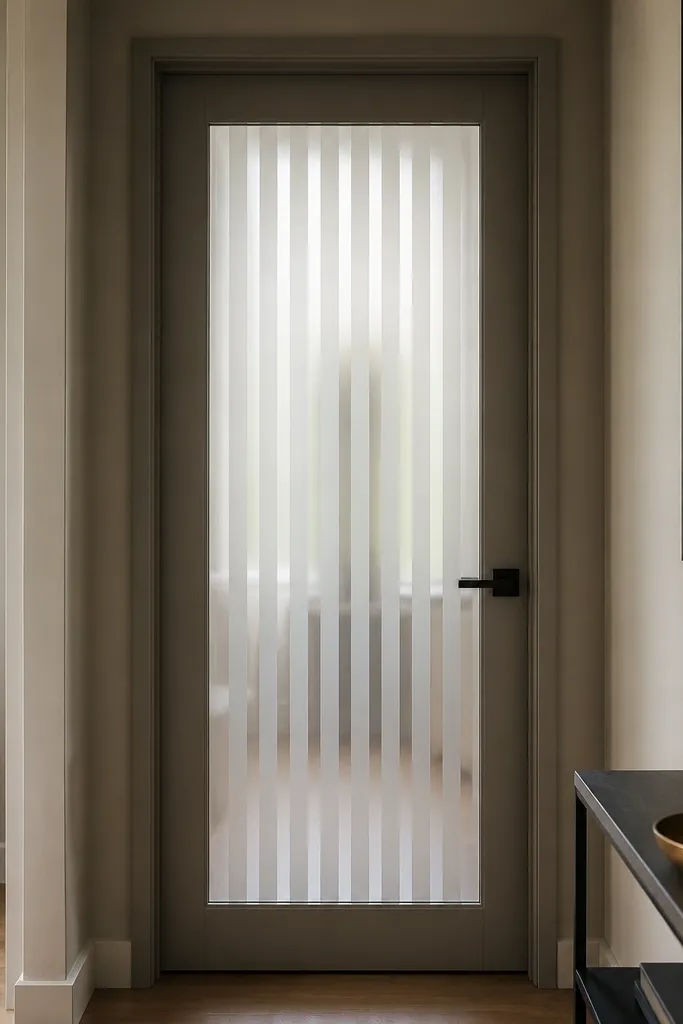
Privacy and light in one move. Frosted vertical stripes keep the modern minimalist look because they’re linear, not busy, and they don’t look like decorative etching. A recessed glass panel also keeps the door from feeling like a storefront — the glazing sits inside the slab rather than protruding. This style is perfect for small homes where the entry faces the street and you need privacy without blocking daylight. It’s also a good option if you want a door that looks stylish even when the inside lights are on.
Select a door slab with a single recessed glass opening and a stripe pattern that’s vertical and evenly spaced. Choose a frosted material that blocks clear vision but still lets daylight through; check if it’s tempered for safety. Install with insulated glass glazing beads and exterior-rated silicone to prevent leaks. Set handle height to about 38 in (965 mm) and keep hardware finishes consistent with your exterior light fixtures. Seal around the perimeter and test for drafts by closing the door on a strip of paper near edges.
Editor's noteClean the glass with a non-ammonia cleaner so the frosted surface stays even.
Skip thisAvoid random stripe widths — they turn minimalist into clutter.
9. Smoked glass door with slim aluminum side frame

Smoked glass gives a modern, moody look that still feels clean when the frame is slim. The key is keeping the side frame narrow and consistent so it looks like a structural element, not an add-on. This is a strong fit for small homes because the dark glass adds depth and makes the entry feel more “architectural.” Pair it with matte black or brushed aluminum hardware so the metal tones match the glazing frame. If your façade is light-colored, smoked glass becomes the contrast point without needing extra ornament.
Choose a door system that includes a slim aluminum perimeter frame around the glass; measure your opening and confirm the exact thickness. Use smoked, tempered glass with a consistent tint; avoid heavy gradients that look uneven. Install with proper gaskets and aluminum-compatible sealant at the frame-to-wall joints. Mount hardware and keep it centered on the door face; measure handle center height to about 38 in (965 mm). Finish by installing a clean threshold and sealing the bottom gap to block water intrusion.
Use stainless screws or concealed fasteners in the frame — it keeps the look tight and prevents rust staining.
Don’t pair smoked glass with shiny hardware — the reflection makes the door look less controlled.
10. Two-tone minimalist door with white slab and walnut trim
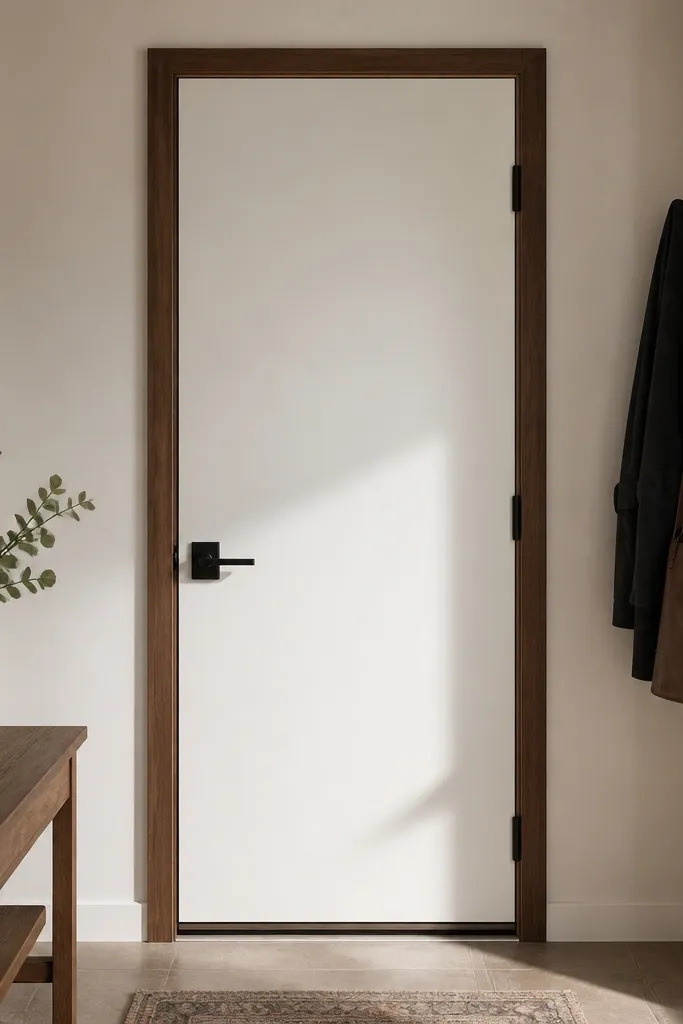
Two-tone doors work when the contrast is controlled and the trim lines are crisp. White slab keeps the entry bright and modern, while walnut trim adds warmth and depth without turning into heavy paneling. This design is great for small homes because it frames the door like a picture — the walnut creates a “border” that looks custom. Keep the walnut trim thickness slim so the door doesn’t look bulky. Hardware should match the walnut tone — brushed bronze or dark brass reads best.
Start with a white slab door and add a walnut trim frame kit or custom trim boards; keep the trim width between 2-3 in (50-75 mm) depending on your door size. Sand and seal the walnut trim with an exterior clear finish; two coats with light sanding between. Install the door so the trim sits flush and the reveal line stays even. Mount hardware in a matching warm metal finish and add a simple knocker or number plate only if it’s flat and minimal. Seal all trim edges with exterior caulk where water can reach.
Editor's noteDry-fit the trim and mark the miters with a square before cutting; small miters look sloppy fast on two-tone designs.
Skip thisAvoid high-gloss clear coat on walnut — it can look plastic and cheap in daylight.
11. Charcoal door with vertical ribbed metal inset
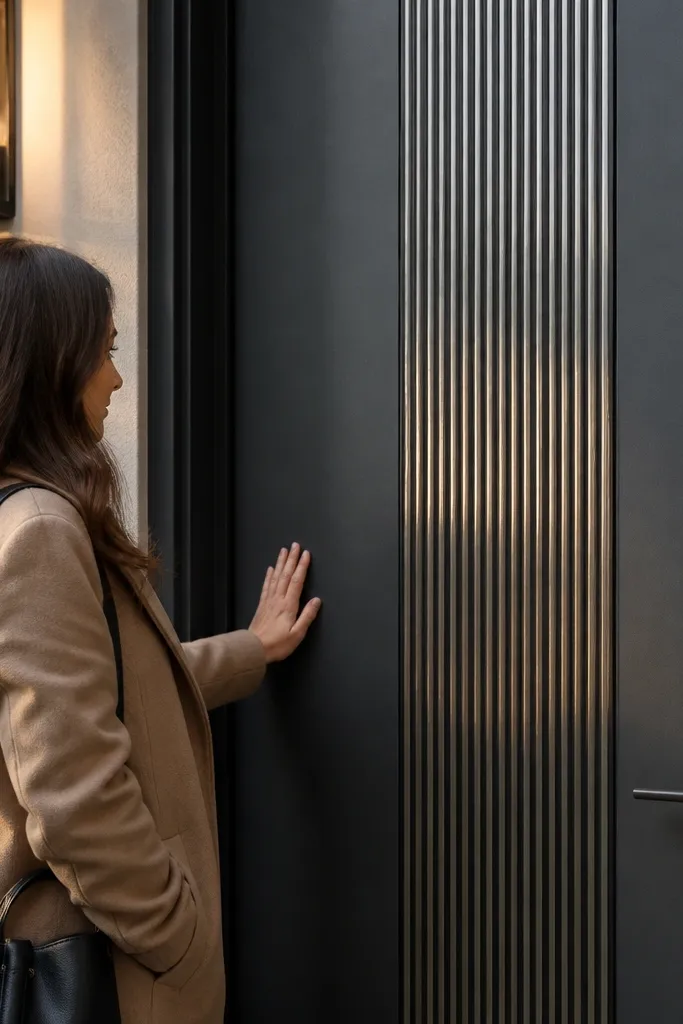
This is modern minimalist with texture you can feel from across the porch. A vertical ribbed metal inset adds a subtle pattern that stays photogenic and doesn’t require decorative molding. The charcoal door face keeps it grounded, while the metal inset brings the “architectural” vibe. It’s especially good when your home exterior is plain — siding, stucco, or a clean brick — because the door becomes the only designed element. The ribbing also hides minor scuffs better than smooth paint.
Choose a door blank in charcoal and plan the inset location; keep the inset width around 25-35% of the door width for balance. Use a ribbed metal sheet or a pre-made inset panel with a compatible finish; check thickness so it doesn’t warp. Attach the inset with a gasket and exterior-rated fasteners or adhesive designed for metal-to-wood/composite. Prime and touch up around the inset edges so you don’t see raw material. Seal the perimeter and mount a matching matte black lever handle.
Editor's noteUse a thin rubber gasket behind the metal inset to prevent rattling and reduce water seepage.
Skip thisDon’t place the inset too high — it makes the entry feel top-heavy on small façades.
12. Minimal arched-top door with straight modern frame
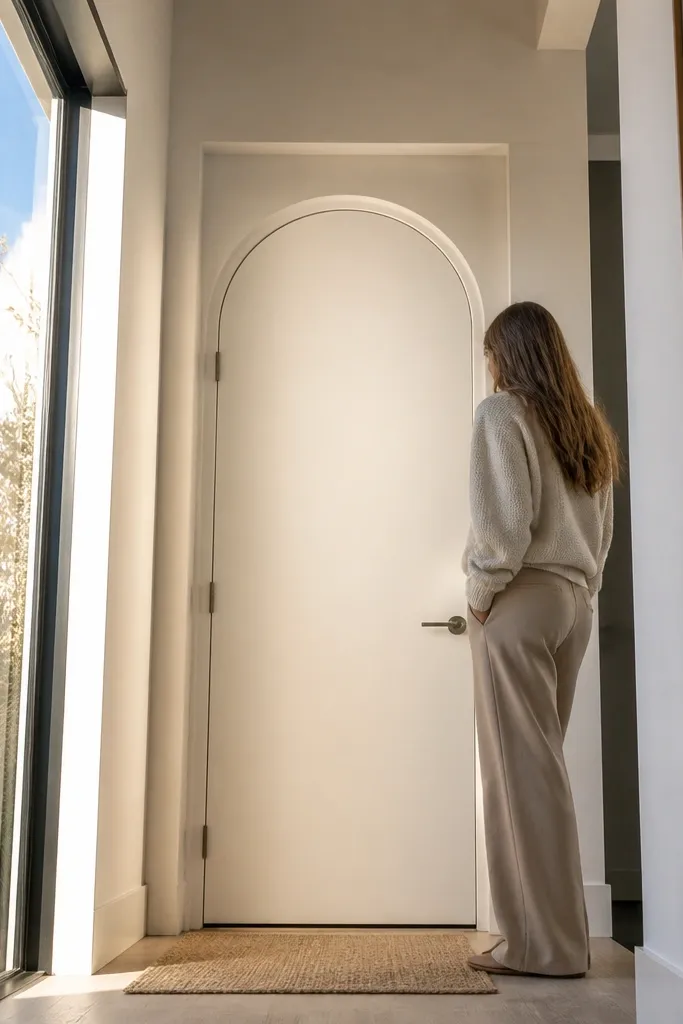
You get a hint of softness without losing the modern minimalist line. A subtle arched-top door looks great on small homes because it adds a vertical curve that draws the eye upward, making the entry feel taller. The trick is keeping the frame straight and the arch gentle, not a big traditional curve. Use a smooth slab or shallow recessed panels so the arch doesn’t turn into ornate detailing. Pair this with simple hardware and a clean threshold for a refined, street-ready look.
Order a door with a gentle arched profile and confirm the opening height; measure the rough opening from finished floor to header. Keep the frame modern — slim casing and a straight sill line — so the arch reads as part of the slab. Paint with a matte or satin enamel; flat paint looks best on arched shapes because it reduces glare. Install the door with shims at the hinge points and check the arch symmetry visually from the street. Mount the handle and deadbolt below the arch line so the hardware doesn’t compete with the curve.
Editor's noteStand back 6-10 feet and check the arch alignment; small frame errors show up immediately on curves.
Skip thisAvoid heavy decorative trim around the arch — it makes the door look like a kit from a big-box store.
13. Black-framed door with a slim top clerestory window
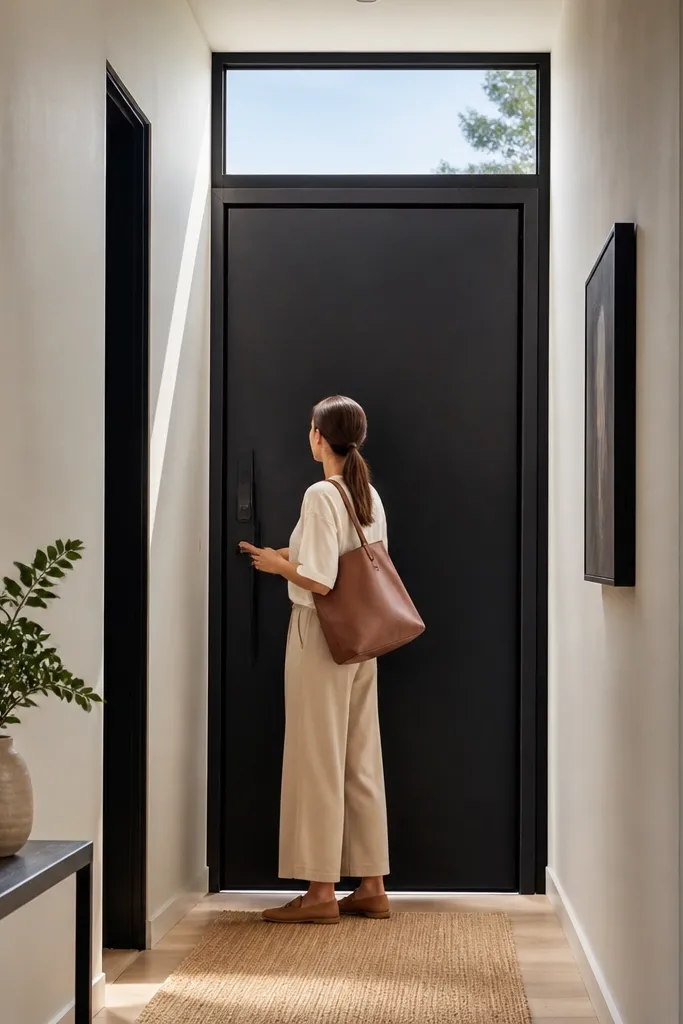
A slim top clerestory window brightens the entry while keeping the door itself minimalist. It’s one of the best solutions for small homes because it doesn’t require widening the opening or adding bulky sidelights. A black frame around the glass keeps the lines crisp and modern, and the window height adds a refined architectural proportion. Choose clear glass for a crisp look or lightly tinted if the street is close and you want privacy. This design is also great for narrow foyers where a full-height glass panel would feel exposed.
Pick a door that includes a top glazing opening; measure the window height so it stays slim, around 8-12 in (200-305 mm). Use tempered glass and weatherproof glazing gaskets. Install the door and make sure the top frame aligns with the surrounding trim so the clerestory looks straight from the street. Mount hardware on the slab face below the clerestory; keep the handle center at about 38 in (965 mm). Seal all joints and add a properly flashed head piece if your wall system is exposed to heavy rain.
Use a dark window frame finish that matches your exterior lights; it makes the clerestory look intentional.
Don’t choose a wide top window — it starts to look like a storefront window.
14. White composite door with vertical micro-panels and satin nickel

Micro-panels give a modern texture that stays subtle in photos. This door works because the panel lines are vertical and tight, so they visually lengthen the entry. White composite keeps maintenance low and resists swelling, which matters for small homes where weather exposure is concentrated at the entry. Satin nickel hardware keeps the look clean and slightly softer than black, so it doesn’t feel harsh. If you want minimalist but still want a little depth on the door face, micro-panels deliver.
Choose a door with vertical micro-panels or shallow grooves; avoid deep traditional rails and stiles. Use a satin or matte white finish rated for exterior doors; apply primer properly on any MDF edges. Install with a slim frame and a consistent 6-10mm reveal, using shims to keep the panel lines perfectly plumb. Mount hardware in satin nickel and keep it centered; measure handle height around 38 in (965 mm). Finish by sealing the bottom threshold and checking weather stripping contact across the full width.
Editor's noteIf your façade is bright, satin paint hides glare better than high-gloss enamel.
Skip thisDon’t mix finishes — if your lights are satin nickel, keep the lock and handle the same.
15. Cedar door with diagonal batten pattern and matte black lock
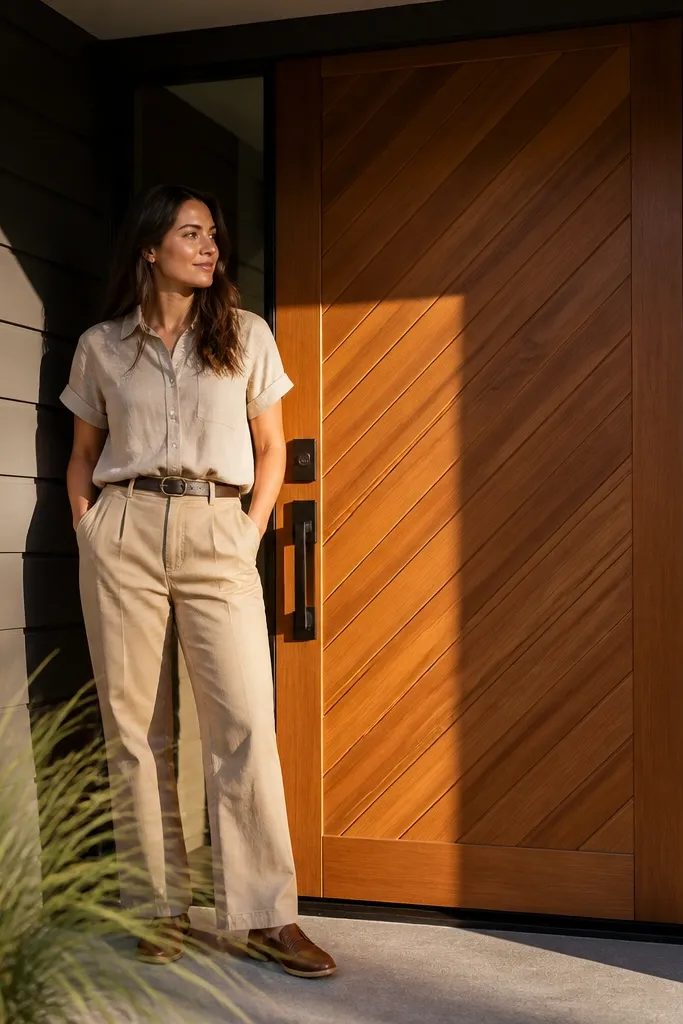
Diagonal battens bring energy to a small front without looking loud, as long as the pattern is crisp and the rest stays minimal. Cedar has a warm, natural look that reads modern when the battens are evenly spaced and finished matte. Matte black hardware anchors the warmth and keeps the design from drifting into rustic. This door is a great fit if your siding or stucco is plain and you want one strong, photogenic texture. It also hides small surface dents better than smooth paint.
Use a pre-built diagonal batten door kit or install battens yourself on a stable door slab; confirm spacing so lines stay parallel across the height. Sand and seal cedar with an exterior matte finish; two coats with light sanding between gives even color. Install the door with a slim frame and a controlled reveal gap so the diagonal pattern stays the focus. Mount a matte black lever handle and deadbolt; keep them aligned and measure to about 38 in (965 mm) to the handle center. Seal all edges and check that water sheds away from the batten ends.
Pre-drill batten screw holes and use exterior-rated screws; it prevents splitting and keeps the look straight.
Avoid uneven diagonal angles — they make the door look crooked even when it isn’t.
16. Sliding barn-style look on a small entry with modern track
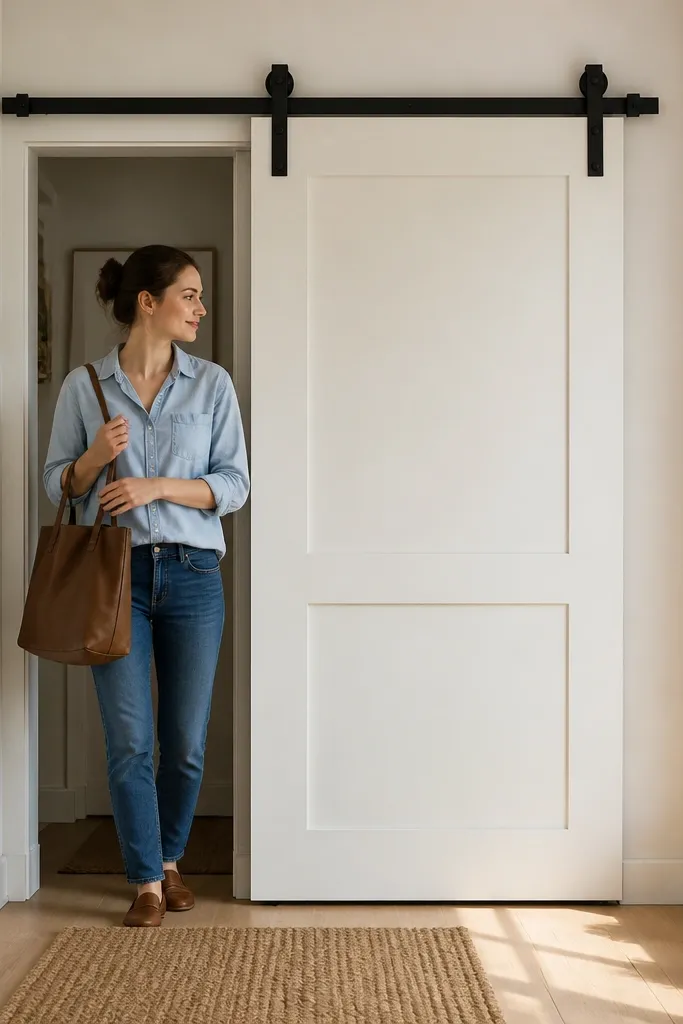
A sliding door can work on small homes when the swing space is wasted. The modern minimalist version keeps the look clean: a flat slab, minimal visible hardware, and a track that’s brushed or matte black. The barn-style clue comes from the panel silhouette, not from heavy ornamental crossbeams. This is a good choice when your porch is tight or when you want a front that stays uncluttered at opening time. It also photographs well because the door line stays straight and the track reads architectural.
Measure the wall space where the track mounts and add enough extra length so the door fully clears the opening; a common rule is track length about 1.5 times the door width. Install a modern concealed or low-profile track with solid blocking behind the drywall or siding. Use a flat slab door with minimal paneling and weatherproof bottom seal. Mount the handle and lock designed for sliding doors; place the pull so it aligns with existing hand height around 38 in (965 mm). Test the slide and adjust until it runs smoothly without rubbing.
Editor's noteAdd a magnetic door stop or a rubber bumper so the door lands quietly and consistently.
Skip thisDon’t mount the track into thin siding without backing — it loosens and misaligns fast.
17. Smoky gray painted door with horizontal slat insert and brass numbers
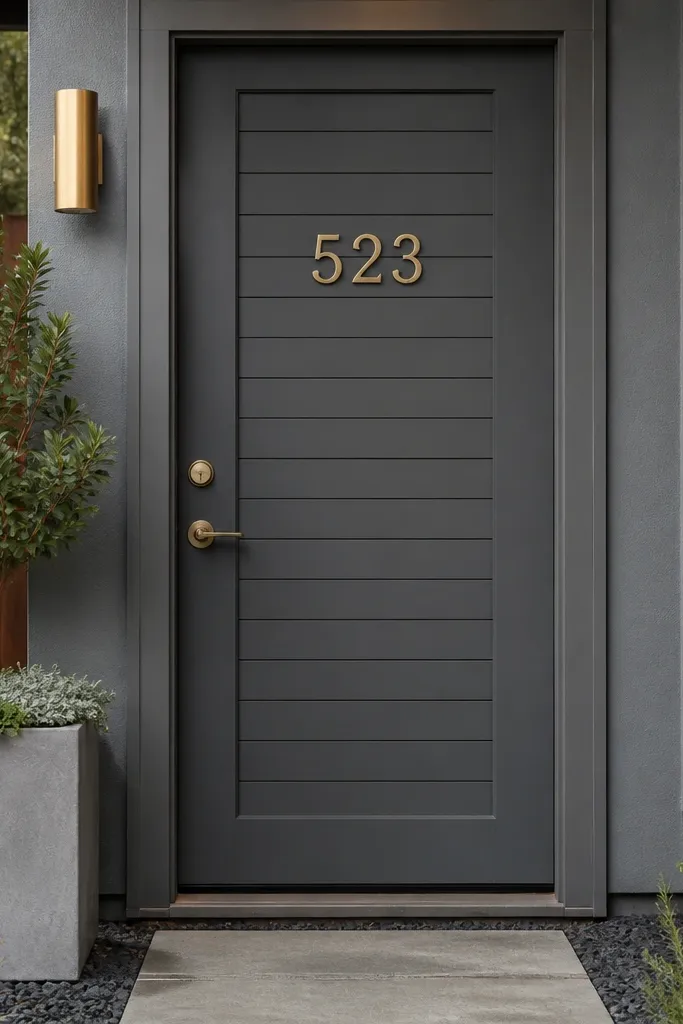
This door balances minimalist paint with one purposeful texture. The smoky gray color is modern and hides fingerprints better than bright whites, and the horizontal slat insert adds depth without becoming decorative. Brass numbers are a small move that makes the entry look finished because they echo the warm metal tone and sit cleanly on the flat slab. This works well when your home front already has muted colors and you want the door to be the focal point. It’s also a good option if you want an aesthetic upgrade without changing the entire frame.
Start with a solid painted door in smoky gray; use an exterior-rated enamel and keep the sheen satin. Add a horizontal slat insert either as a pre-made panel or as thin slats attached to a backing board; keep spacing even and edges sealed. Install the insert flush so it doesn’t create a raised lip that catches water. Mount brass house numbers and a simple lever handle in brushed brass or aged bronze. After installation, seal around the insert edges and touch up paint where fasteners break the surface.
Editor's noteUse a template for number placement so the digits align with the slat insert line.
Skip thisAvoid mixing three metal finishes — choose brass for numbers and either brass or black for hardware.
18. Matte white door with black vertical pull and recessed doorbell panel
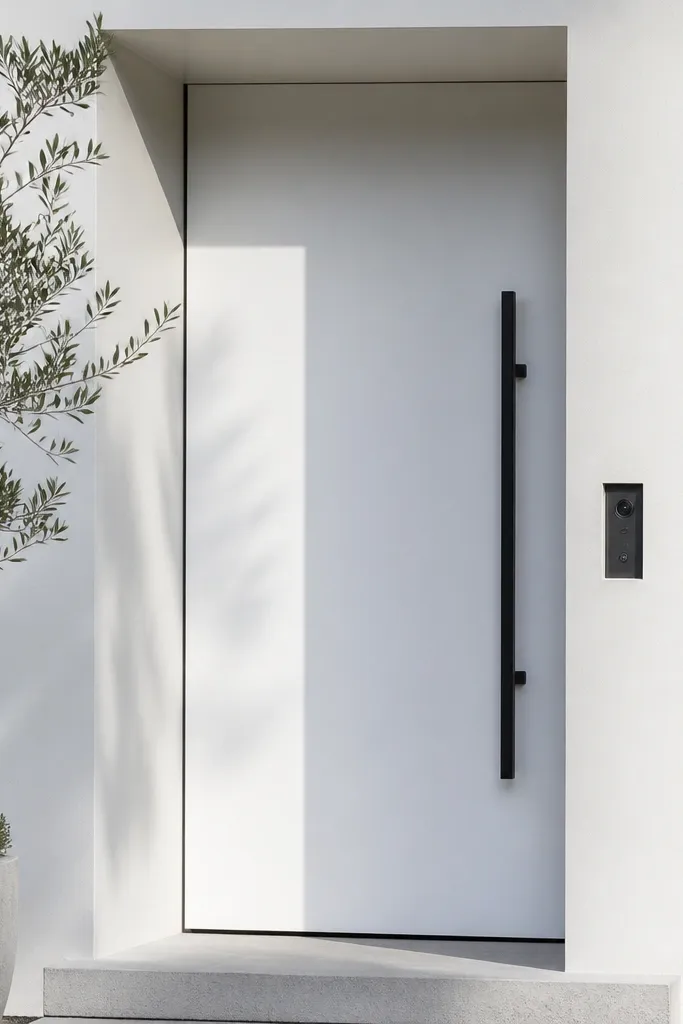
This is minimalist with function, and the function is what looks good. A matte white door stays clean visually, while a black vertical pull creates a simple graphic line. The recessed doorbell panel matters because it keeps the face flat — no bulky button housing sticking out and breaking the minimalist plane. This design suits small homes where the entry feels cramped and you want every element aligned. It also photographs well at night because the doorbell recess frames light cleanly.
Choose a matte white exterior door with a flat face and minimal grooves. Install a recessed doorbell or smart doorbell housing kit that fits inside the slab or trim; measure cutout dimensions carefully before cutting. Mount a black vertical pull handle centered on the door face; set it around 38 in (965 mm) to the handle centerline. Finish the perimeter with a consistent reveal gap and weather seals. Seal all cut edges for the doorbell recess and test the doorbell angle so it doesn’t collect water at the top.
If you’re cutting the door yourself, use a router guide and stop short of the final depth to avoid tear-out.
Avoid surface-mounted doorbells — they look chunky on flat minimalist doors.
19. Brick-red stained wood door with minimalist metal frame border
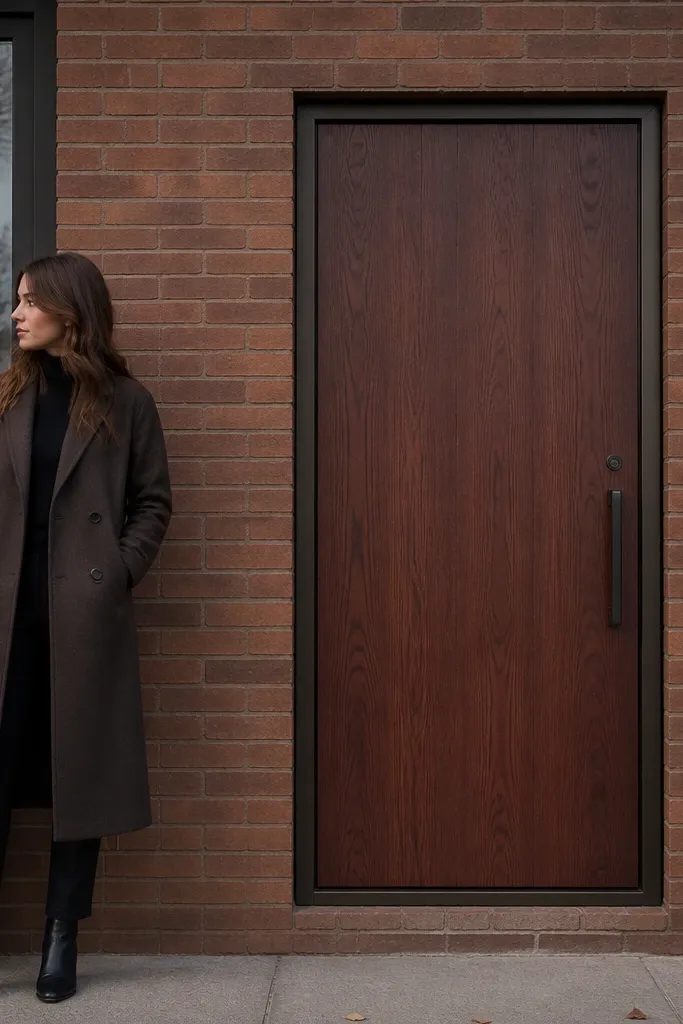
Color can be minimalist when the design is disciplined. A brick-red stained wood door looks modern when the stain is even and the frame border is thin metal, not thick trim. The metal border gives crisp geometry that makes the door look intentional and architectural on a small façade. This is a great option if your exterior has gray, cream, or stone tones and you want one warm, dramatic door color. Keep the hardware in dark bronze or black so the border and lock feel like one system.
Select a wood door slab (oak, ash, or similar) and choose a brick-red stain with clear topcoat; test on a scrap piece first for tone. Apply stain evenly with a brush or rag, then wipe to the same direction so you don’t get blotches. Add a thin metal border frame kit around the perimeter; keep border width consistent and corners square. Install the door with a slim casing and a controlled reveal gap for a clean outline. Mount hardware and seal all edges of the metal border to prevent moisture creep.
Editor's noteUse painter’s plastic on surrounding walls when staining; brick-red drips stain permanently.
Skip thisAvoid uneven stain — blotchy red reads sloppy even on an otherwise modern door.
20. Cascading shadow-gap door with warm greige micro-lip and black bar pull
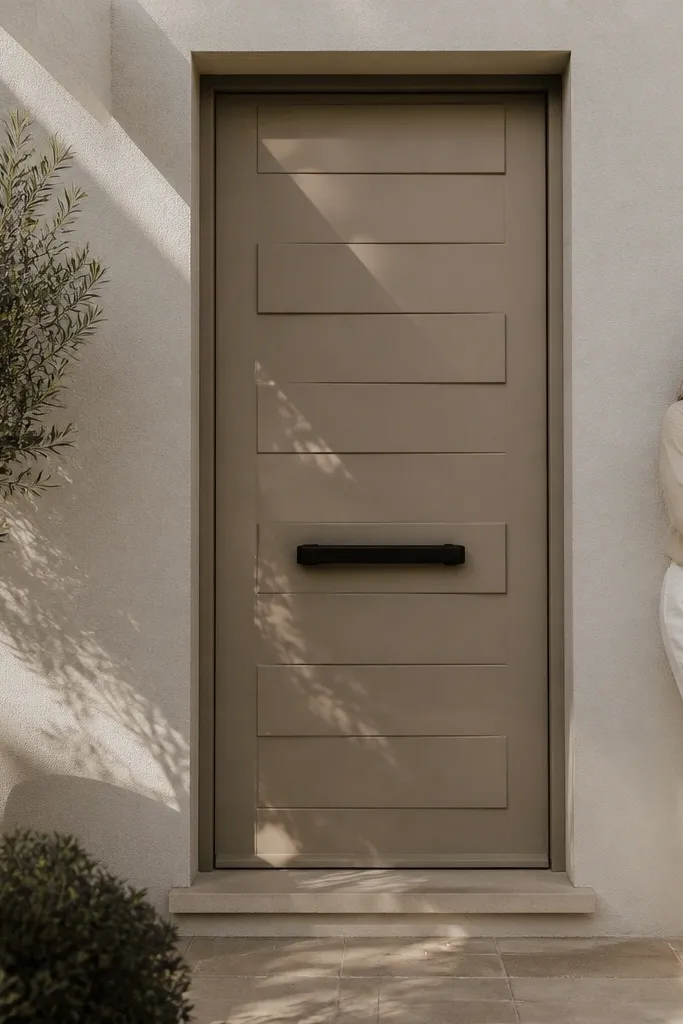
This design is made for small homes because it gives your entry a clean “architectural” feel without needing a big door size. The stepped shadow gaps catch light from different angles, so the door looks dimensional even when the rest of the entry is simple. Use a warm greige finish to avoid the harshness of pure white and the heaviness of charcoal. The black bar pull keeps the hardware modern and readable from a distance. Plan on moderate DIY skill: you are building a frame-and-panel look using trim and precise spacing, not carving anything. It suits narrow entries, tight foyers, and minimalist façades where you want impact from the door alone.
Start with a solid-core slab door (or a pre-primed door) and remove the existing hardware. Cut a 12 mm wide trim “micro-lip” strip and a second trim strip 8 mm wide so they create a stepped shadow gap: 6 mm gap depth for the outer lip and 4 mm gap depth for the inner lip. Mark the door face centerline and lay out three horizontal bands of trim: top band about 220 mm from the head, middle band centered, and bottom band about 220 mm from the floor, keeping each band 90-110 mm tall. Dry-fit the trim with 0.5 mm shims to lock the gap, then glue with wood glue rated for trim and fasten with 18-gauge brad nails, countersinking the nail heads for a smooth paint line. Prime with a bonding primer, then spray or roll two coats of cabinet-grade paint in warm greige, finishing with a clear matte topcoat if you want extra scuff resistance. Install a 300-400 mm black bar pull centered at 1050 mm from the floor and seal all trim edges with paintable caulk to prevent moisture wicking.
Editor's noteUse a scrap spacer set (6 mm and 4 mm) clamped to the door as you nail each band so the shadow gaps stay dead straight across the height.
Skip thisDon’t wing the gap spacing — one sloppy 2 mm change will make the “cascading” effect look uneven instead of crisp.



