
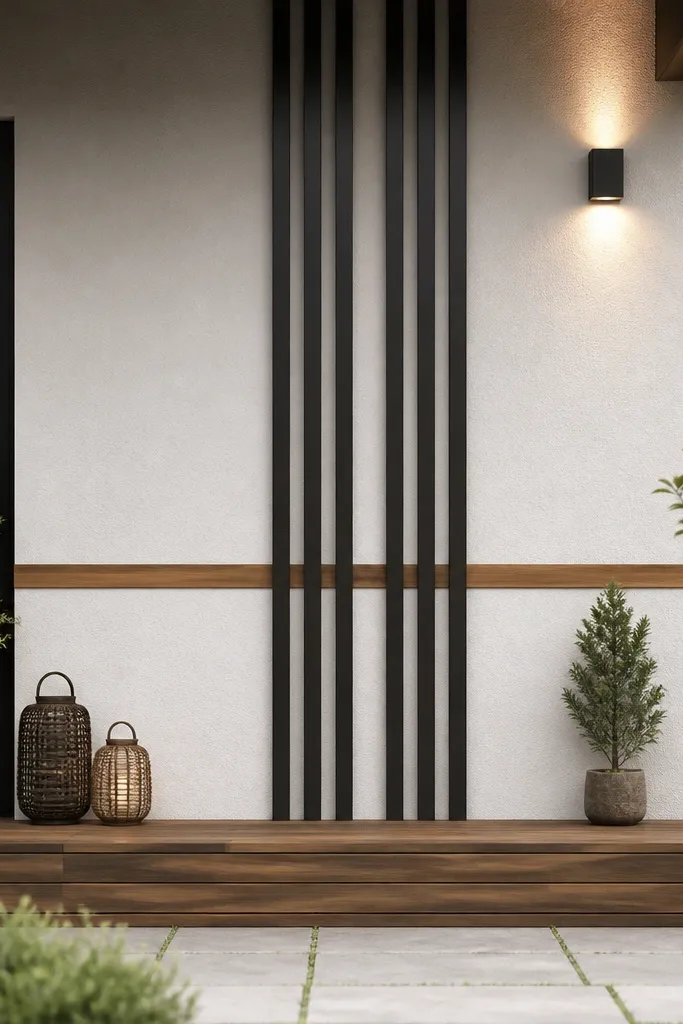
1. Charcoal vertical slats with a warm cedar entry band
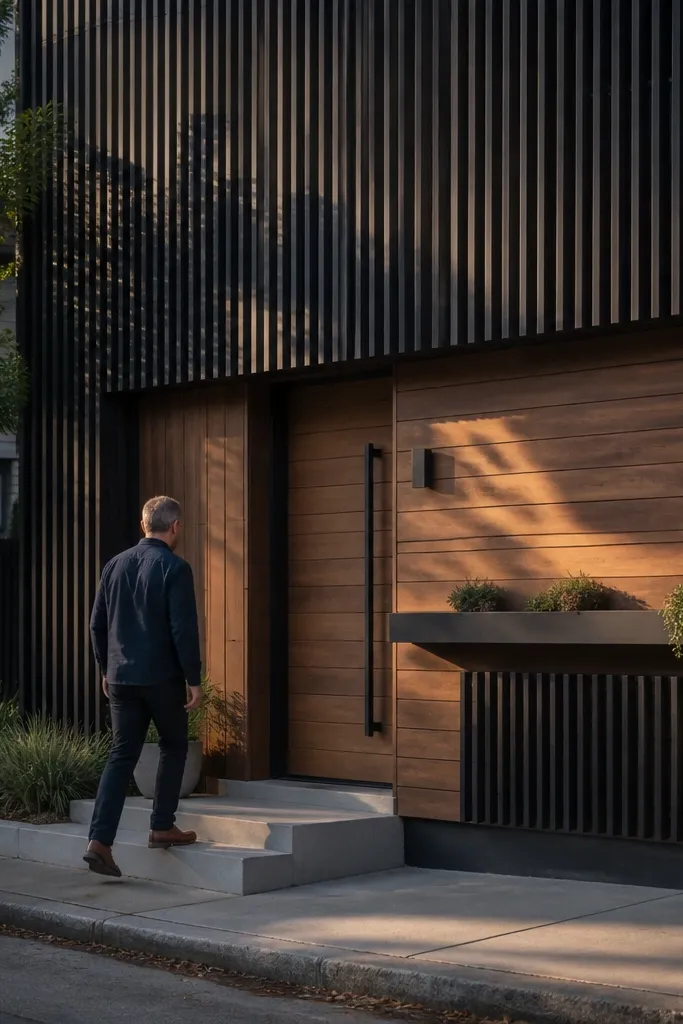
This look works because it gives you a modern grid from the vertical rhythm, then breaks the coldness with a cedar band at eye level. The charcoal slats hide minor wall imperfections and make the facade feel sleek without turning sterile. Use a matte cedar stain so it reads warm in shade and not orange in direct sun. It’s a good choice for houses with a long, flat wall where you want the entry to feel “anchored” without adding bulky trim.
Editor's noteUse a template board to keep slat gaps consistent across the whole facade.
Start by marking a centerline for the front door and planning your slat spacing so it lines up with the door width. Install a ventilated rainscreen backing (or furring strips) so the slats can sit with a small gap for airflow, then mount vertical slats leaving 10-12 mm between boards for a clean shadow line. Finish by framing the door with a continuous cedar band the same height as your slat grid, then seal all cut edges with exterior-rated coating.
Skip thisDon’t mix satin and matte finishes; glossy slats make the lines look cheap fast.
2. White microcement panels with a thin black shadow-gap frame
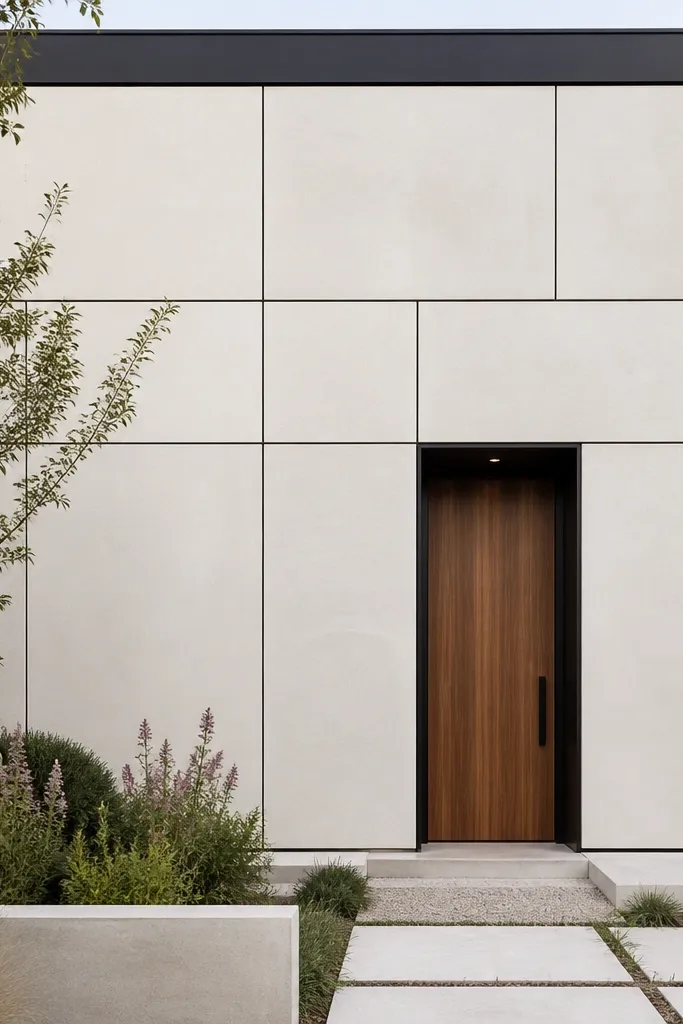
Microcement-style panels create a smooth, modern surface that still looks handmade because of subtle texture. The trick for cozy minimalist modern house facade designs is adding a thin black shadow-gap frame so the facade gets crisp edges without heavy ornament. Keep the trims narrow and consistent so the whole front reads like one composed drawing. This works especially well for small homes where you don’t have much area to “decorate,” because the panel texture does the visual work.
Editor's noteTest your warm-white tone on a sunny afternoon patch of the actual wall before you commit.
Choose a panel system or a coating that can be applied in layers and finished with a matte sealer. Apply the wall base in warm white, then install slim black trim rails to create a 12-15 mm shadow gap around windows and the door surround. Finally, add a matte black exterior light fixture that lines up with the trim plane for a clean silhouette at night.
Skip thisAvoid thick, wide trim — it turns modern into farmhouse quickly.
3. Matte stone base + flat plaster upper with slim horizontal cladding stripe
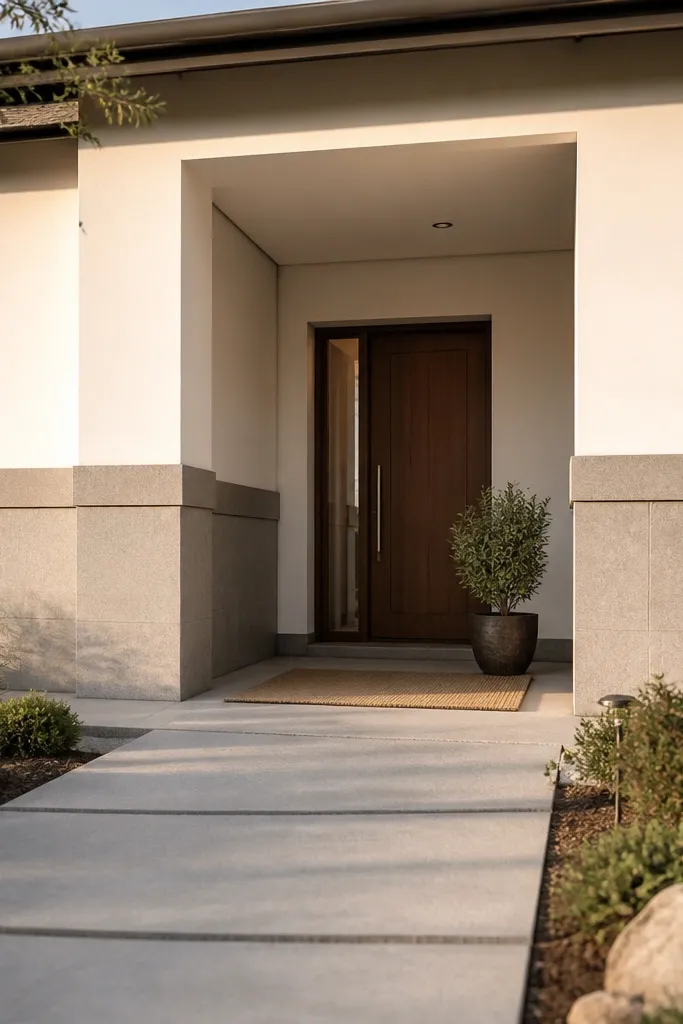
This facade reads cozy because the stone base gives weight and warmth, while the plaster upper stays calm and bright. The slim horizontal stripe ties the two textures together and creates a modern “horizon” line that the eye likes. Keep the stripe narrow (about one board or one panel width) so it doesn’t become a band of clutter. It’s a strong option for homes that already have a good window layout and just need a cleaner material story.
Start by defining your base height for the stone — a common clean proportion is about 40-50 cm above grade, then adjust to your window sill heights. Install a stone veneer or cultured stone on a proper backer system, then finish the upper wall with exterior plaster or a textured paint system rated for facade use. Add one slim cladding stripe at about 1.4-1.6 m from grade, using the same material color as your door trim for cohesion.
Align the stripe with window centers so it visually “locks” the facade grid.
Don’t pick three stone colors; one stone tone plus one trim color looks intentional.
4. Two-tone render with warm white corners and a charcoal central panel grid
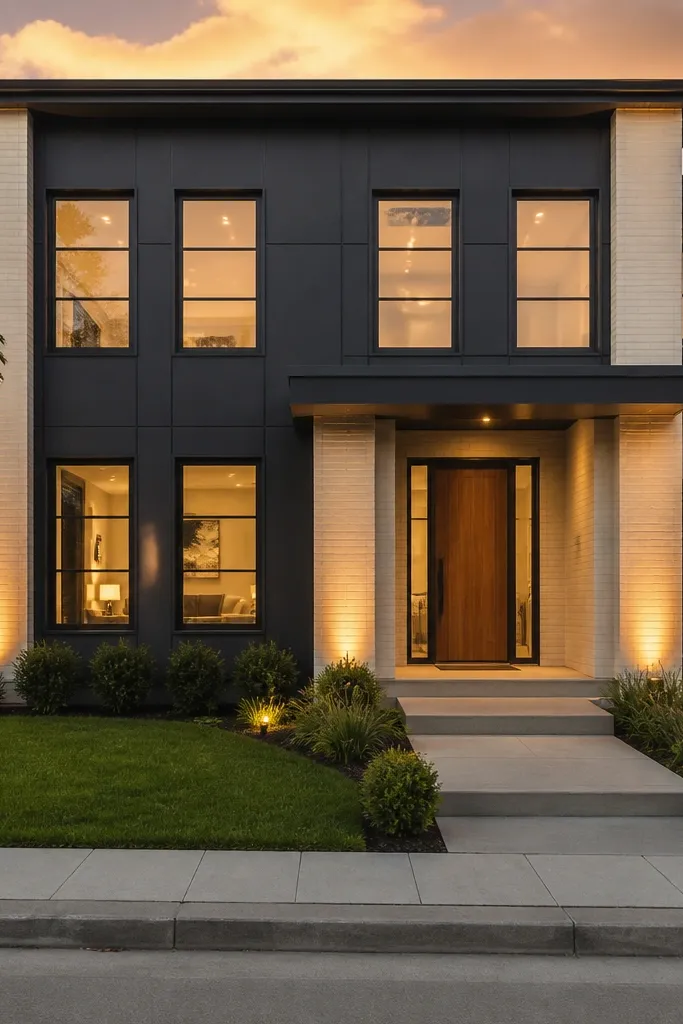
Two-tone render gives you modern structure without adding bulky materials. Warm white corners keep the facade inviting, while the charcoal central panels create depth and hide small surface flaws. The key is to keep the grid consistent — panel sizes should match the window spacing so the whole front reads organized. This is ideal if you want a DIY-friendly finish plan with paint/render rather than full cladding.
Editor's noteUse painter’s tape with a hard edge and press it down with a plastic scraper so paint lines stay razor straight.
Pick a warm white for corner reveals and a charcoal for central panels. Mask and mark your panel grid first using a laser level, then apply base render, cure, and paint the charcoal panels inside the taped lines. Finish by adding thin black or charcoal trim at window edges to create a clean border around glass and a neat door surround.
Skip thisAvoid freehand panel lines; straight lines are the whole point here.
5. Black-framed windows with cedar screens on the porch wall
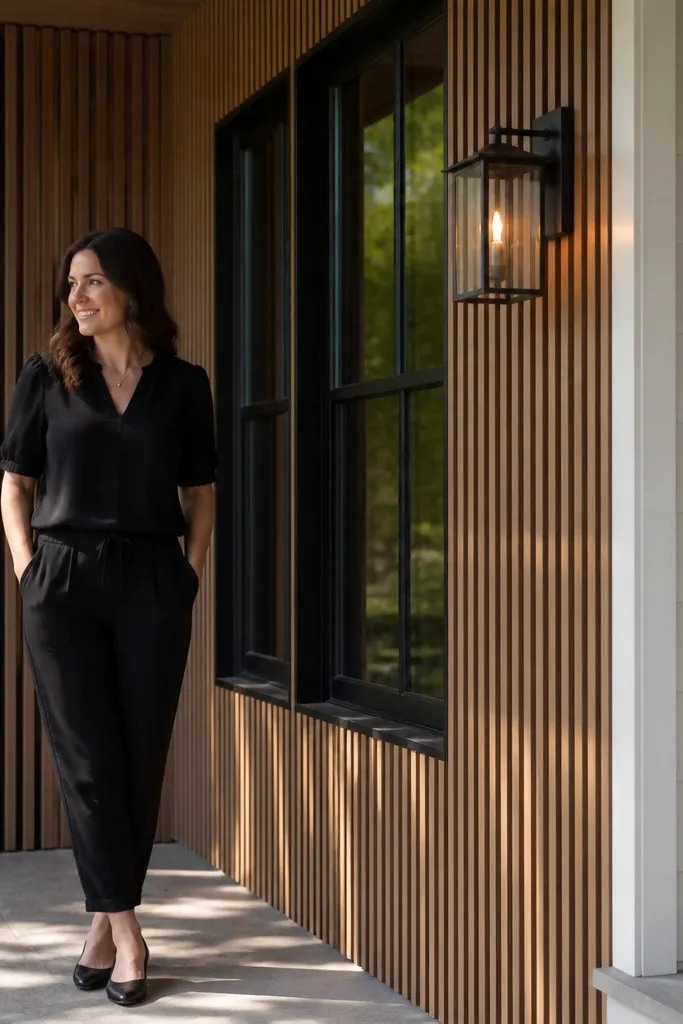
This design makes the facade feel cozy by turning a plain porch wall into a warm, textured surface. The black-framed windows provide the modern contrast, while cedar screens add softness and shadow patterns in daylight. It’s especially photogenic because the slats cast thin stripes, so the facade looks alive without adding decor. Choose this when your entry is set to the side or you have a porch side wall that looks blank.
Measure the porch side wall area and plan a cedar screen that sits with a small air gap from the wall. Build a simple frame from exterior-rated wood or metal, then attach cedar slats with consistent spacing (10-15 mm) and seal all sides. Install black exterior trim around any window openings so the screen’s edges look intentional, then mount one warm porch light that shines across the slats.
If you want sharper shadows, keep slat spacing even and avoid warped boards.
Don’t seal cedar with a glossy clear coat; it looks wet and cheap in sun.
6. Matte black horizontal fins over a warm off-white base
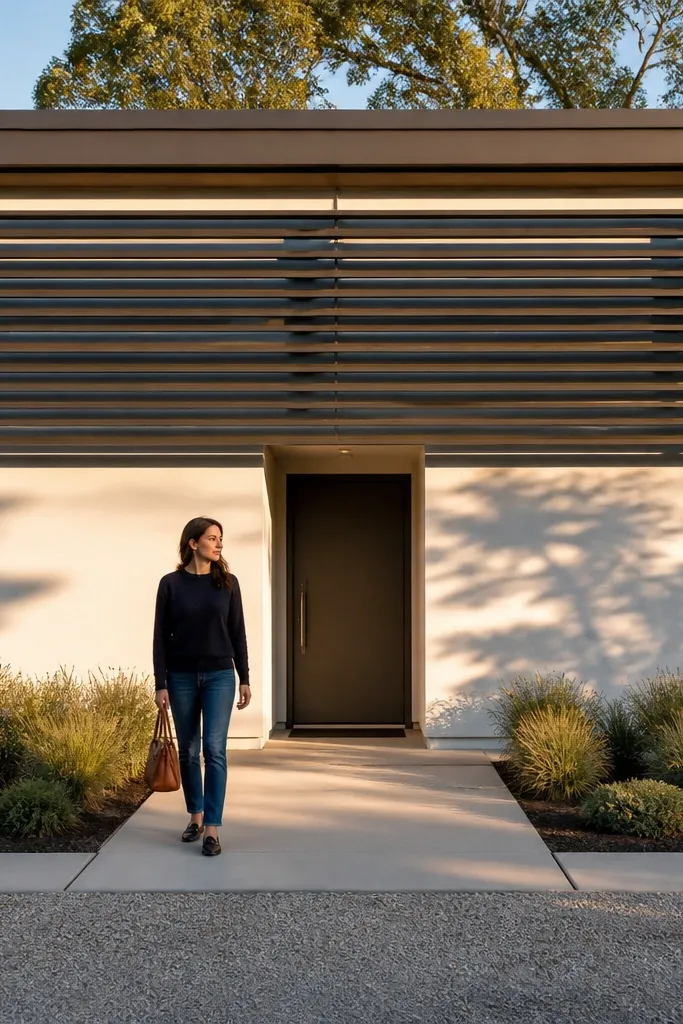
Horizontal fins are a clean modern move that also reads cozy because they create shade and texture across the wall. Matte black keeps the lines crisp, and the off-white base stops the facade from feeling heavy. This works best on long facades where vertical elements are missing and you need a “band” of structure. It’s also a good option when you want privacy from neighbors without covering windows completely.
Pick a fin width and spacing that matches your window height — a common starting point is 30-40 mm fin width with 60-90 mm spacing. Install a mounting rail system so the fins sit straight, then attach fins with concealed fasteners to keep the surface clean. Finish by painting the base in warm off-white and adding matte black door hardware and one wall light at the entry.
Use a laser line for fin alignment; small misalignment shows up from the street.
Avoid thin, wobbly fins — flexing makes the facade look unfinished.
7. Wood soffit-style cladding over the entry with a flat white bulkhead
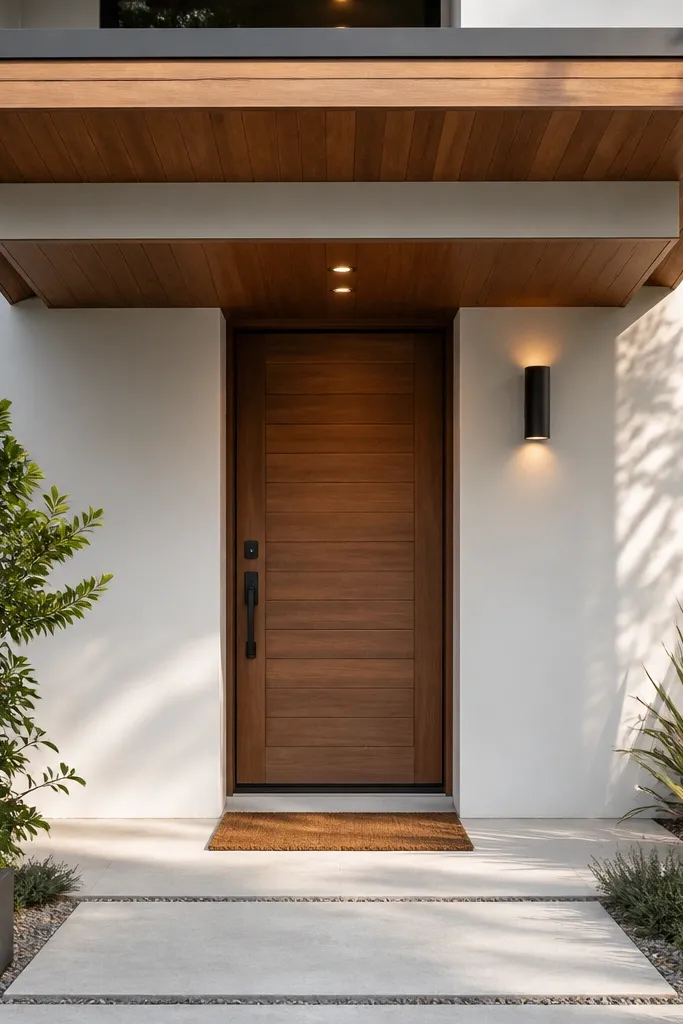
A soffit-style entry canopy creates a strong focal point and makes a minimalist facade feel lived-in. The warm wood overhead visually “gathers” the entry, while the flat white bulkhead keeps the look modern and light. This is ideal if your door is centered but lacks a sense of importance. The canopy also hides small construction gaps around the entry area, which helps the facade read clean.
Frame a simple canopy box with exterior-rated framing, then cover the underside with horizontal or slightly angled wood boards for a clean shadow line. Add a flat white panel on the face/bulkhead to separate the wood from the wall visually. Install gutters/drip details so water doesn’t stain the wood, then mount a warm LED downlight centered under the canopy.
Use hidden ventilation for enclosed soffits so wood doesn’t trap moisture.
Don’t skip drip edges — water marks ruin this look fast.
8. Cedar vertical boards with a recessed door niche and warm downlights
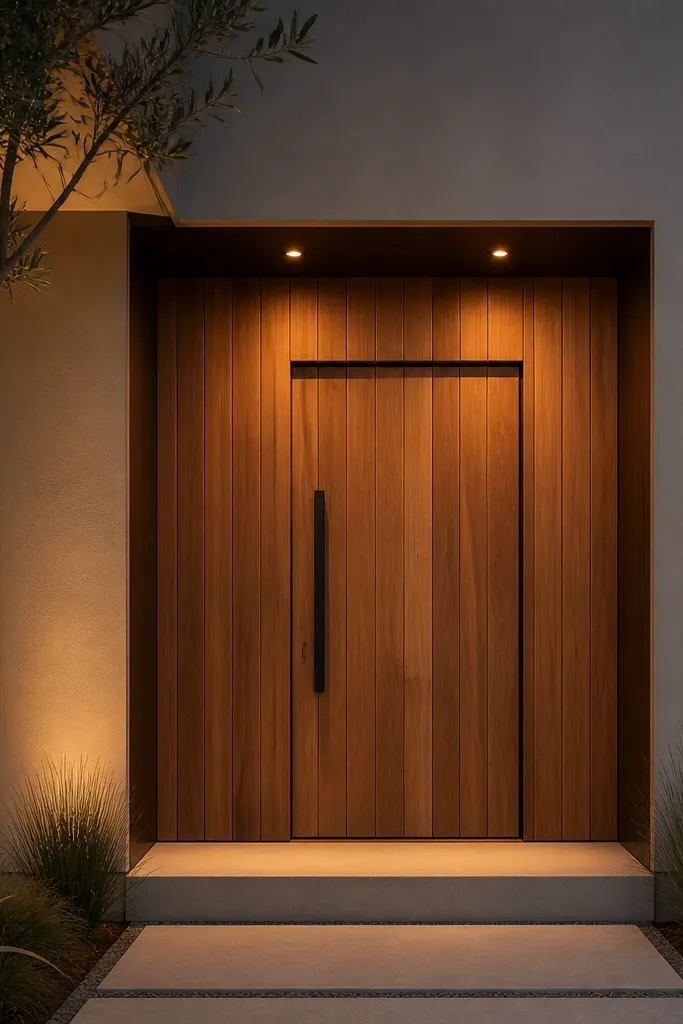
Recessing the door niche makes the facade feel intentional and cozy without adding ornament. Cedar vertical boards give you warmth and modern texture, and the niche creates depth that looks great in the evening. The recessed area also helps hide mismatched door trim and reduces glare from exterior lights. Choose this when you want a higher-end look but your current door surround looks basic.
Plan the niche depth at about 80-120 mm so it reads clearly but stays practical. Install vertical cedar boards on the main plane, then build a simple recessed frame around the door opening with matching board direction. Add two warm downlights inside the niche at equal spacing so light washes the door and reveals the wood grain, then seal all joints with exterior caulk.
Paint/finish the niche interior with a matte warm tone so light doesn’t reflect harshly.
Don’t use spotlight bulbs; aim for soft wall wash with warm color temperature.
9. Terracotta-toned vertical micro-slats with matte lime render
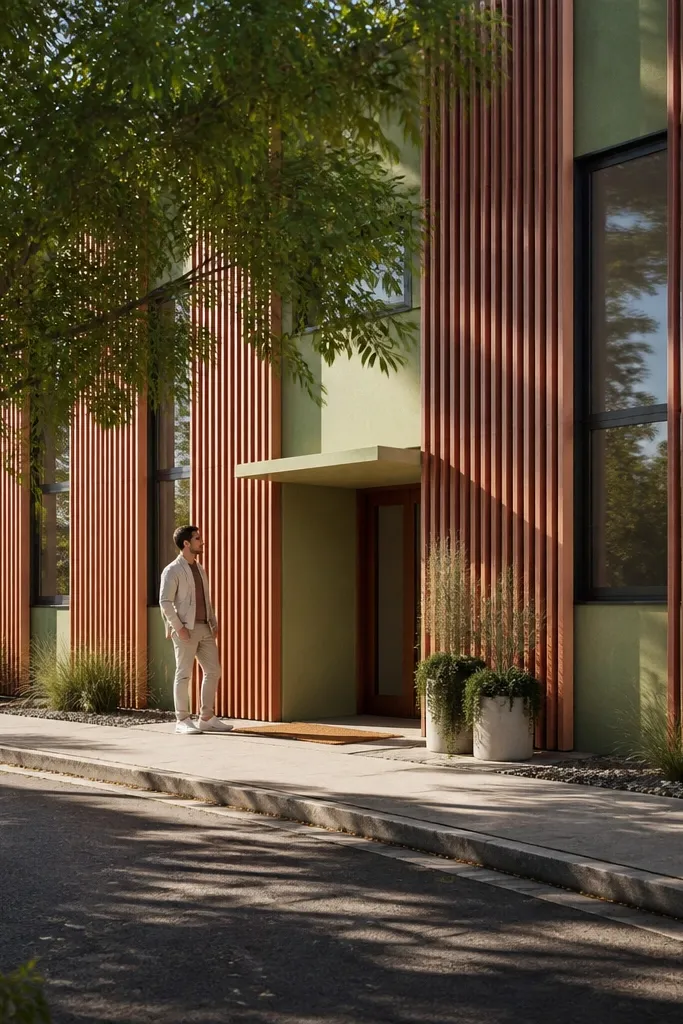
Terracotta micro-slats add warmth and a modern texture that reads cozy even on a minimalist plan. Pairing them with matte lime render keeps the palette soft and bright. This facade design is photogenic because the thin slats create repeating shadows, so the look changes through the day. It’s best for facades that need a “warm accent” without going full wood wrap.
Editor's noteSeal the back of slats too; edge sealing is where longevity is won or lost.
Choose a lime render base in a muted off-white-green leaning tone, then mount micro-slats on a ventilated backing. Keep slat spacing consistent at 8-12 mm and ensure all slats are aligned with a laser so the repetition looks clean. Finish the slats with a matte exterior coating, then add a front light that casts light across the slat plane rather than straight at the door.
Skip thisDon’t pick glossy terracotta; it turns orange and reflective under streetlight.
10. Warm white stucco with a single dark vertical fin next to the entry
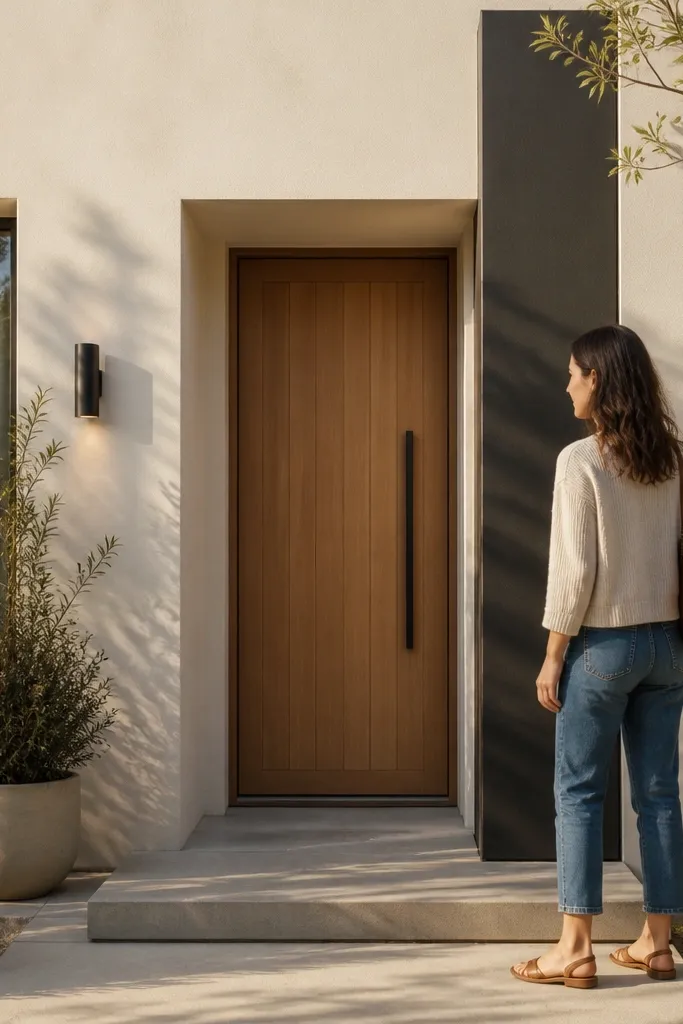
One dark vertical fin is a minimalist trick that still looks cozy because it guides the eye to the entry without crowding the facade. The warm white stucco keeps the front bright, and the fin adds a modern shadow line that looks good from every angle. This is a smart move if your house already has enough cladding or you don’t want to cover large areas. It also works well for narrow lots where you need a clean, simple silhouette.
Editor's noteKeep the fin thickness consistent and under about 60 mm for that modern, light feel.
Mark the fin position so it sits just to the side of the door and aligns with a window edge or mullion line. Install a vertical backing strip, then attach a fin panel in a matte dark finish (charcoal or black-brown). Finish by sealing edges and adding one wall sconce at the fin height so evening light emphasizes the shadow gap.
Skip thisAvoid multiple fins of different widths; one clean fin looks intentional.
11. Charcoal board-and-batten with a light stone step and matching door surround
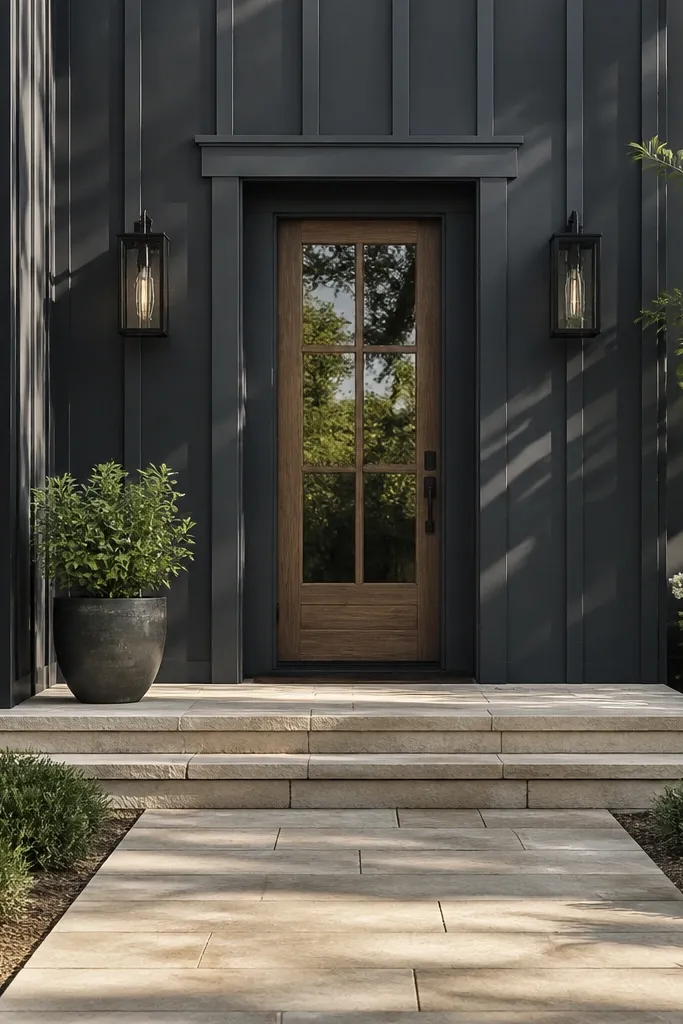
Board-and-batten can look cozy and modern if you control the spacing and keep the palette tight. Charcoal boards create the modern backbone, while a light stone step adds warmth at the entry point and makes the walkway look expensive. Matching the door surround to the battens keeps the facade looking designed, not like random siding panels. This is a good pick for single-story homes where the front elevation is simple and you want one clear focal wall.
Editor's noteUse a matte exterior paint system made for siding; it reduces glare and keeps colors true.
Lay out battens with even spacing — start around 300-450 mm depending on your facade width. Install horizontal furring, then mount the vertical boards and cover battens with exterior-rated fasteners. Pair the entry step with a light stone veneer or precast paver with a matte finish, then frame the door with the same charcoal boards and trim profile. Seal all joints and edges, then add a warm porch light that throws light onto the step texture.
Skip thisDon’t use glossy black; it reflects the street and kills the cozy vibe.
12. Matte white facade with a recessed window band in warm oak
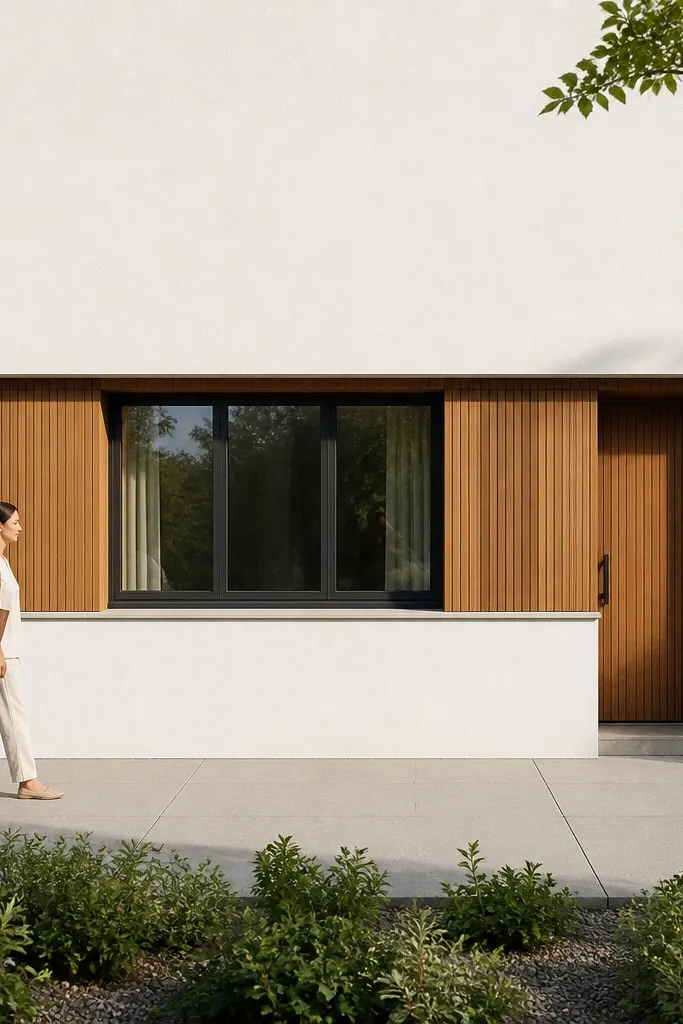
A recessed window band adds depth and makes the facade feel crafted. Warm oak reads cozy next to matte white, and the recess creates a shadow-gap effect without complicated ornament. This look is great when you have multiple windows and need them to feel like one composition. It also helps if your windows feel “stuck on” and you want to visually integrate them.
Editor's noteMatch the oak band depth to the door surround depth so the facade looks balanced.
Choose an oak-toned panel or slat system that can handle exterior weather. Recess the band by installing a backing frame around the window perimeter and setting the oak band back about 12-20 mm so you get a visible shadow gap. Apply matte white to the main wall, install the oak band with consistent reveal lines, then place two warm downlights under the band line for evening glow.
Skip thisDon’t let the band float at random heights; align the top edge across all windows.
13. Stone-look tile panels with slim black window borders and a warm entry rug effect
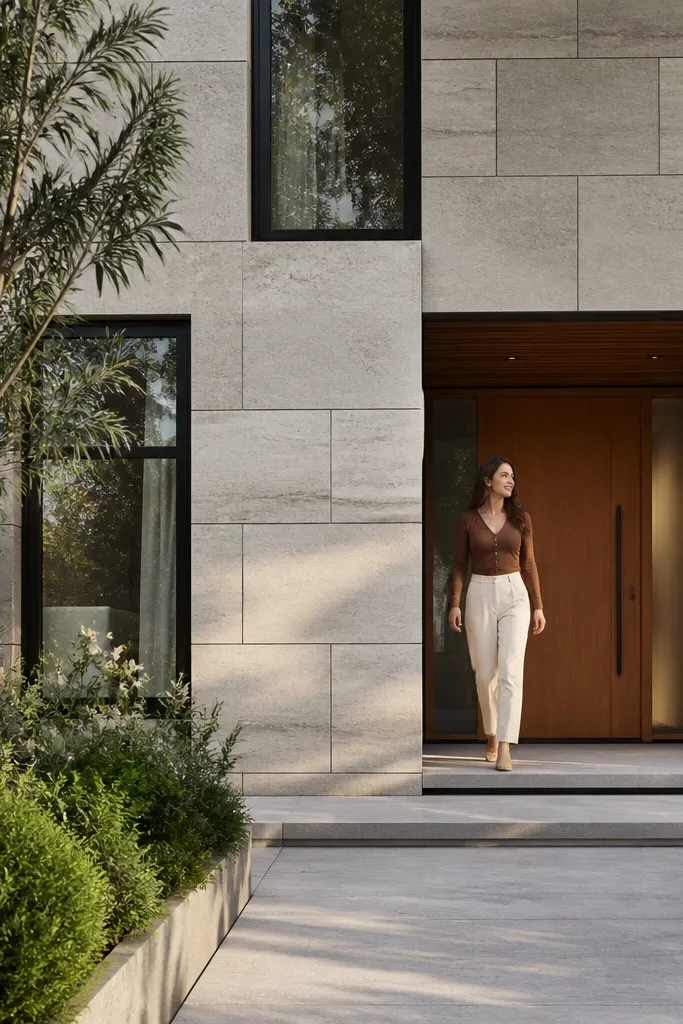
Stone-look panels can look modern when you keep grout lines minimal and use slim black borders. The cozy part comes from using a warm-toned stone look and adding a front entry “warm zone” with a matte door mat and a light that makes the ground look inviting. The facade stays clean because the stone panels are large format and the window borders are thin. This option suits people who want the look of stone without the complexity of natural stone installation.
Editor's notePlan your panel grid so the biggest panel faces the street; alignment sells the look.
Select large-format exterior tile panels rated for facade use, and plan a layout so cuts stay tidy near corners and door edges. Install on a suitable backer with correct thinset and movement joints where needed. Paint or finish the wall around windows in matte off-white, then add slim black trim borders around each opening. Finish with a warm LED ground wash near the step so the entry looks cozy at night.
Skip thisDon’t use glossy stone-look tile; it reflects streetlight and looks slick.
14. Dark walnut vertical cladding with a light gravel front and a single lantern sconce
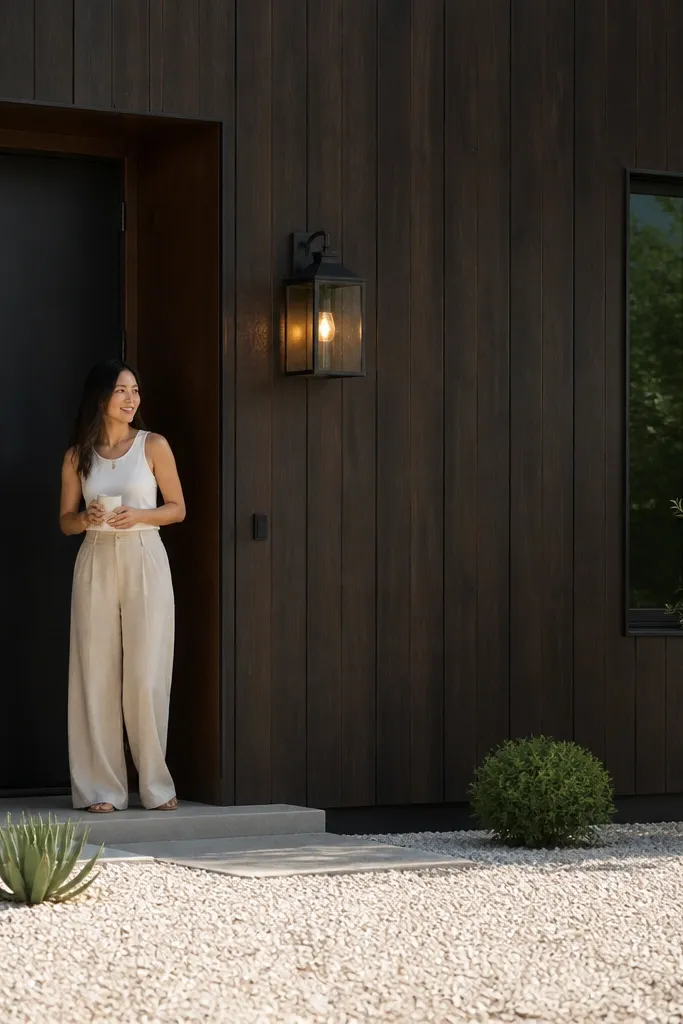
This design leans on contrast: dark walnut-toned cladding gives warmth and calm, while light gravel keeps the front airy and modern. The facade stays minimalist because you only add one strong light — a lantern-style sconce — instead of multiple fixtures. It’s photogenic because the cladding texture and the gravel contrast create a clean, high-end composition. Choose this if your entry path is visible and you want the facade to feel connected to the landscaping.
Editor's noteKeep gravel color in the warm gray family; cool grays make dark cladding look heavy.
Install vertical cladding panels in a walnut tone on a ventilated system and keep board spacing consistent. Use a matte seal so the wood doesn’t shine under sun. Build a simple edging line and install light gravel around the entry path, then mount one lantern sconce at a height that lights the door area without washing the whole wall. Add a matte door mat in a warm neutral so the entry reads cozy.
Skip thisDon’t over-light; multiple fixtures on a walnut facade make it look busy.
15. Modern slatted porch screen with a white plinth base and black handrail
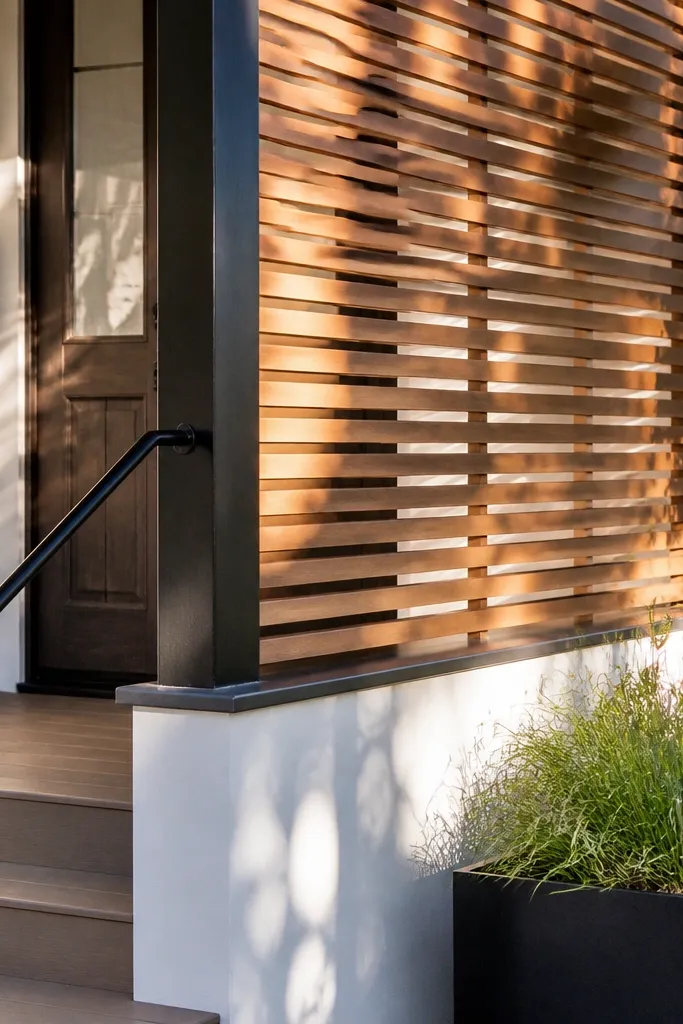
A porch screen with slats gives you privacy and texture while keeping the facade open and modern. The white plinth base keeps the lower portion clean and bright, and the black handrail ties everything together visually. This look is great for houses where the entry is recessed or has a porch that needs structure. It reads cozy because the slats soften light and create a gentle pattern rather than harsh shadows.
Build a porch screen frame and attach slats with even spacing around 10-20 mm depending on desired privacy. Finish the porch base in a durable exterior white (matte) and keep the handrail in matte black metal. Mount the screen so it aligns with door edges and window lines, then add one warm porch overhead light or wall light aimed downward. Seal all wood cuts and use exterior-rated hardware so the screen doesn’t rack.
Pre-drill slats and use countersunk screws so the surface stays smooth and photogenic.
Avoid mixing wood tones on the screen and rail; keep the palette tight.
16. Single-plane facade with hidden gutters and a warm wood window surround
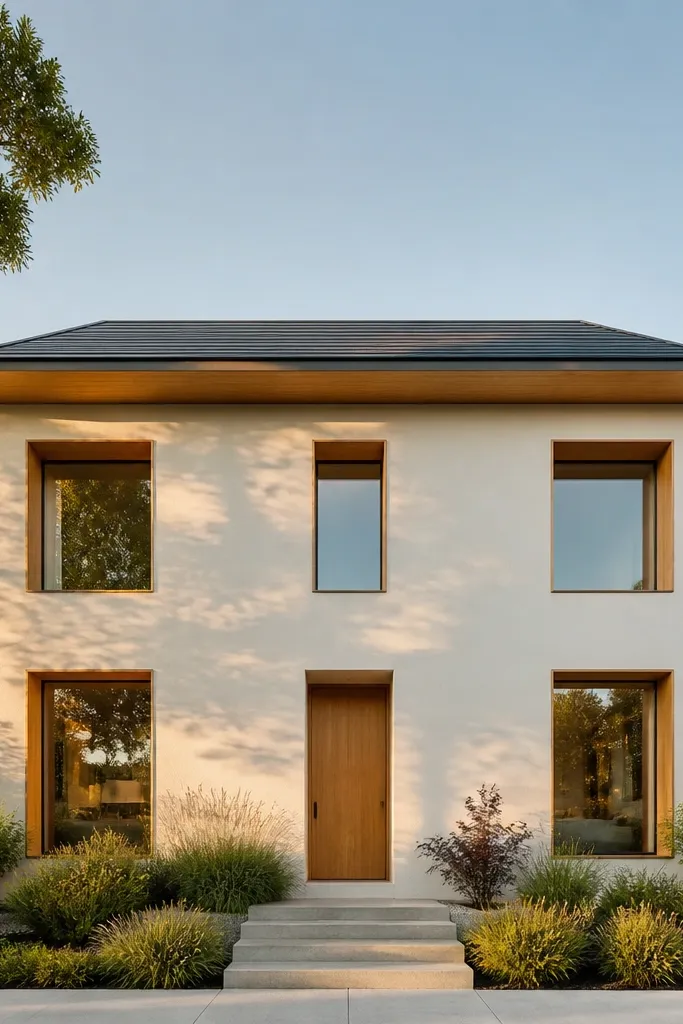
A single-plane facade looks modern because it avoids visual clutter, and hidden gutters make the roof edge feel clean. The cozy part comes from a warm wood window surround that adds texture and color where people actually look — around the windows and door. This design works well when you have a strong roofline and want the wall to feel calm and architectural. It also helps if your current gutters visually break the facade lines.
Plan the fascia and gutter so they sit flush under the roof edge, then cover the wall in one continuous cladding or render system. Install wood window surrounds as frames that sit slightly proud of the wall plane, leaving a 12-18 mm reveal for shadow. Paint the rest of the wall in matte warm white and choose one matching wood tone for the door surround. Finish by installing warm exterior lighting that grazes the wood frames rather than the whole wall.
Keep the wood surround profile simple — a flat board with a tiny chamfer looks best.
Don’t add extra trim layers; the whole look depends on clean planes.
17. Matte black paneling grid with warm brass door hardware and a cream entry wall
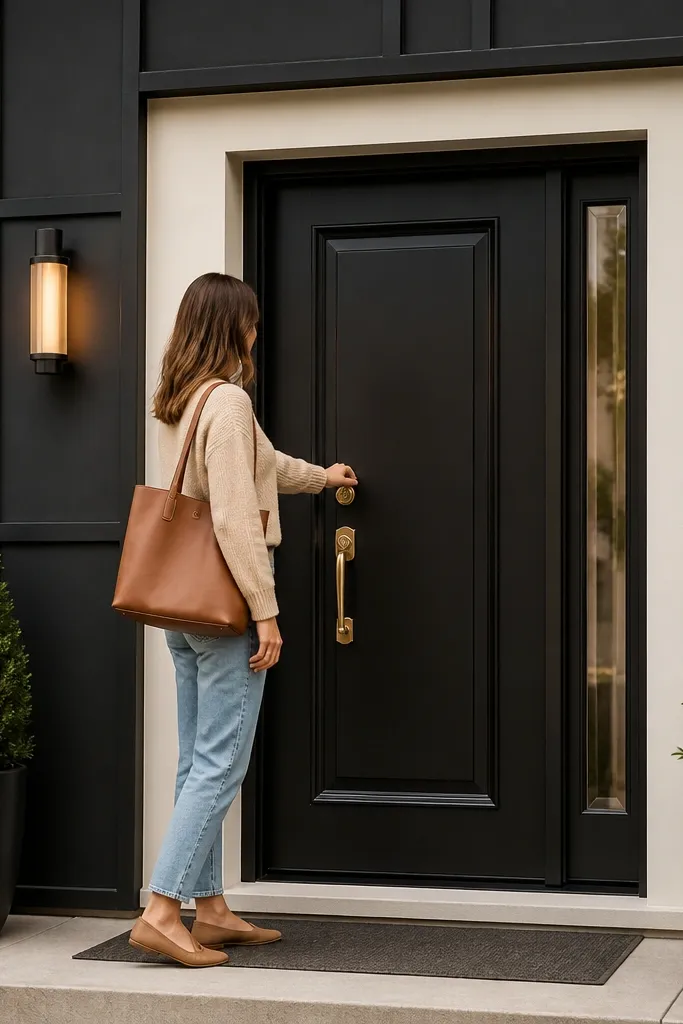
This is a “quiet luxury” minimal facade move: a matte black panel grid creates structure, and warm brass door hardware adds cozy shine without turning into decoration. The cream entry wall around the door keeps the focal point bright and welcoming. It works best for modern homes where the windows are already sleek, and you just need the facade to look composed as one piece. Brass also helps the facade feel warmer at night because it reflects light softly.
Editor's noteUse one brass finish across every hardware piece; mismatched metals ruin the look.
Create the panel grid using a trim system or flat panel boards in matte black, maintaining consistent panel sizes across the facade. Keep the cream entry wall in matte paint so it doesn’t compete with the grid. Install warm brass hardware on the door (handle, knocker, or lever) and choose a warm-toned exterior light that hits the hardware. Finally, seal all panel edges and caulk transitions so the lines look crisp in photos.
Skip thisDon’t choose a bright, reflective brass; go for warm satin brass.
18. Cedar screen wall behind planters with a matte taupe base facade
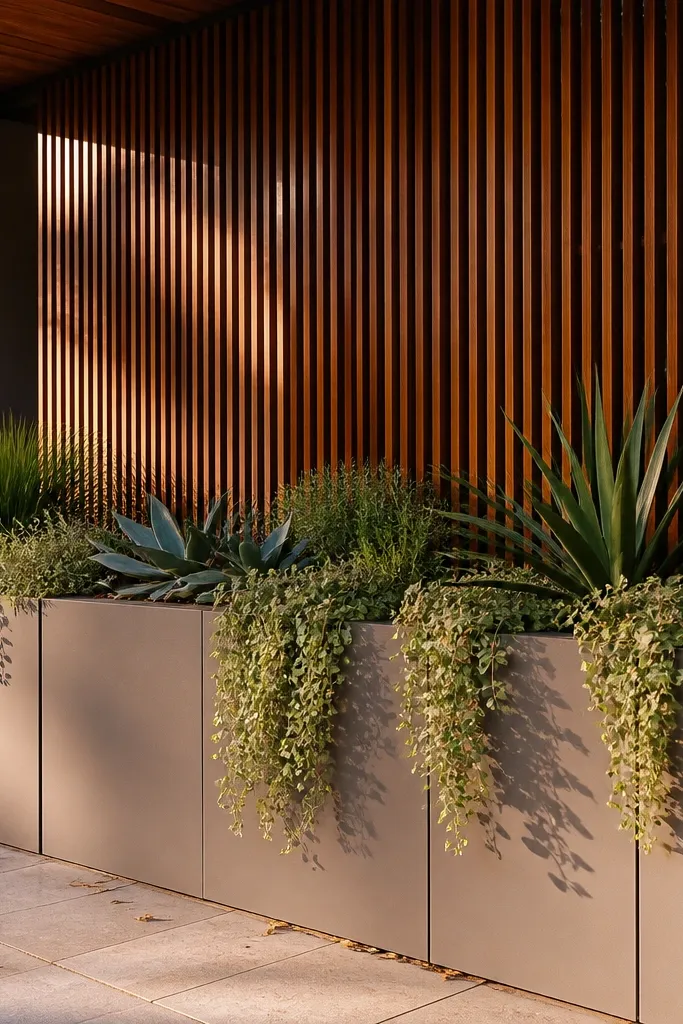
This design makes the facade cozy by building a “background” wall for planters, so the entry feels styled but still minimal. Cedar screen texture adds depth behind greenery, while a matte taupe base makes everything look warm without needing bright colors. It’s photogenic because the screen casts soft shadows and plants fill the negative space naturally. Choose this when you want a modern front yard feel and you’re willing to maintain a few planters.
Paint or finish the main facade in matte taupe, then mount a cedar screen wall behind the planter zone. Space the cedar slats 10-15 mm apart and keep the screen height so it frames the door without blocking windows. Build planter boxes with exterior-grade wood or stone and place them directly in front of the screen, leaving a small drainage gap. Add a warm light near the planters aimed upward so the screen and leaves glow at night.
Use a consistent planter height (about 45-60 cm) so the facade looks designed, not random.
Don’t let the screen sit too far from the planters; gaps look messy in photos.
19. Warm white stucco with a thin charcoal ribbon around the roofline
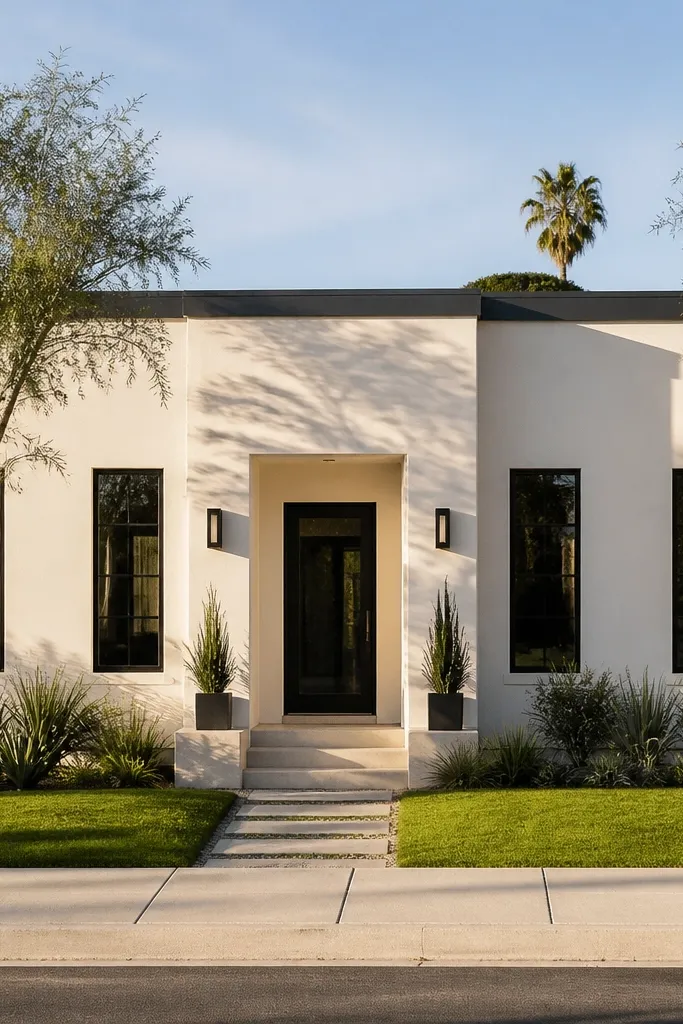
A thin charcoal ribbon around the roofline gives you a modern frame effect without heavy cladding. Warm white stucco keeps it cozy and bright, and the ribbon adds a crisp boundary that makes the facade look engineered. This is a great choice if you want a quick facelift that still feels modern from the street. It also works with almost any window style because it frames the whole elevation.
Pick a warm white stucco finish and a charcoal exterior trim strip (metal or PVC trim). Install the trim strip around the perimeter at a consistent height below the eave, using a level line and corner miters for clean joints. Keep the ribbon width thin, around 25-40 mm, so it looks like a detail not a band. Finish by matching the door trim color to the ribbon and adding a warm exterior light under the eave.
Use a flexible sealant in corners so the ribbon doesn’t crack with expansion.
Avoid thick trim — it reads decorative instead of modern.
20. Concrete-look cladding panels with a soft wood slat entry gate
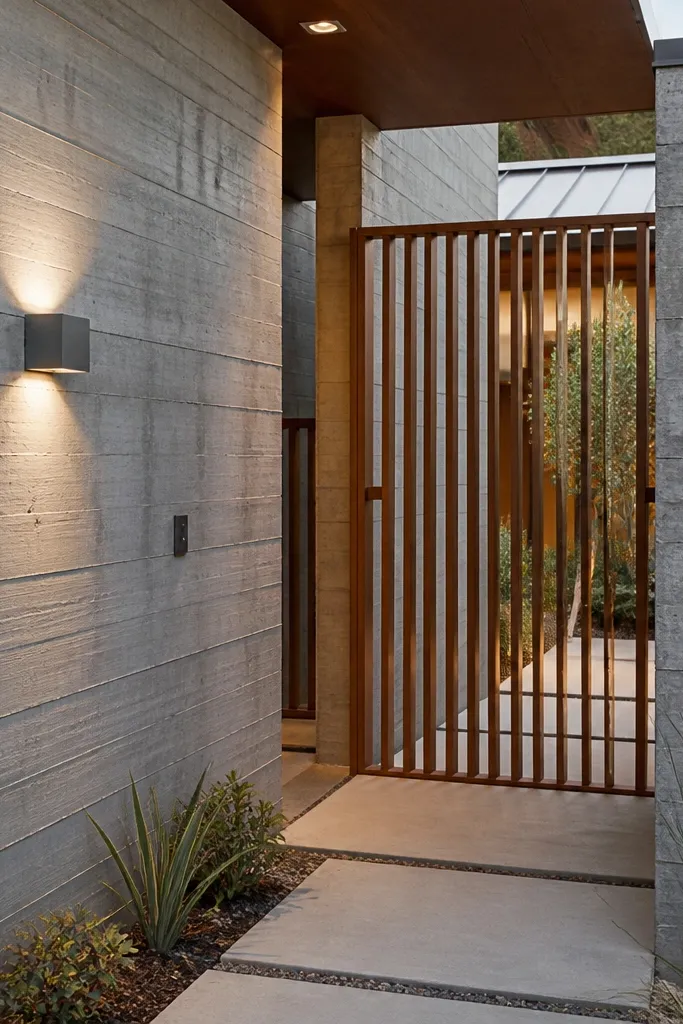
Concrete-look panels can feel cold, so you balance them with a wood slat entry gate. The facade stays modern because the main wall is clean and uniform, while the wood gate adds warmth and a human scale at the entry. This look is especially photogenic if your entry has a walkway or small courtyard — the gate creates a layered composition. It’s a strong choice when you want a modern front but your interior style is warmer and you need the facade to match.
Install concrete-look cladding panels on a backing system with proper weatherproofing and movement joints at corners. Then build a wood slat gate frame using exterior-rated wood and mount evenly spaced slats with 10-15 mm gaps. Attach the gate to posts or a wall-mounted hinge bracket, and finish with an exterior matte sealer. Add one warm wall light so it highlights the slat shadows across the gate and wall.
Choose wood boards that are straight and uniform thickness; warped boards ruin the gate rhythm.
Don’t use glossy varnish on the gate; it reflects and looks wet.
21. Matte white board-and-batten with a dark doorway recess and warm sconce pair
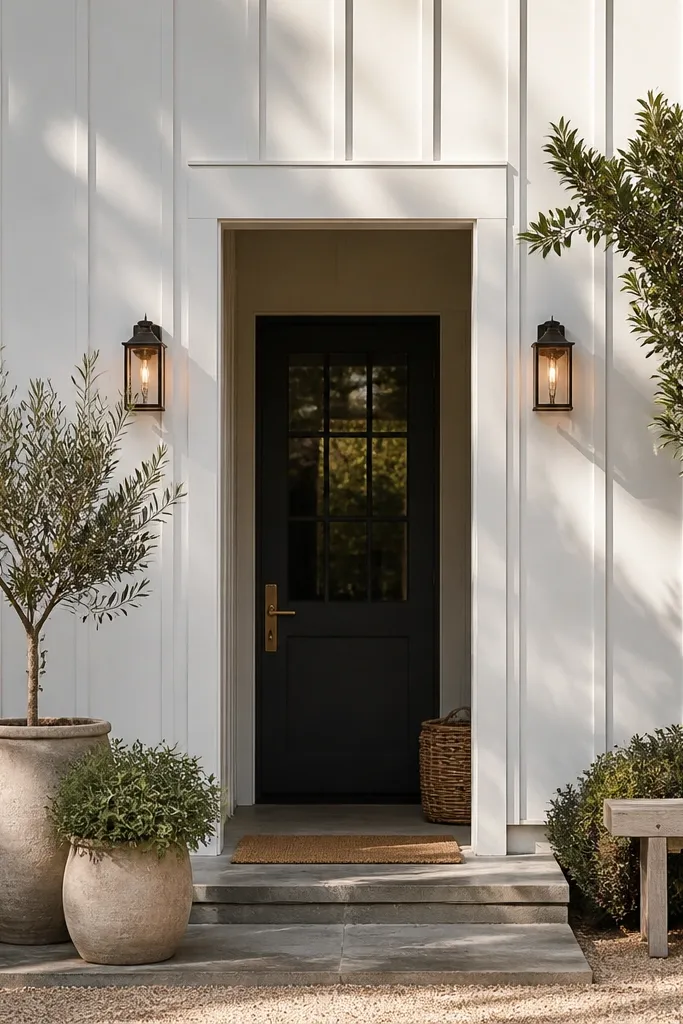
If you want cozy minimalism with clear curb appeal, this door treatment does it. The matte white board-and-batten gives the facade a soft, structured texture, while a dark recessed doorway adds depth and drama without adding clutter. Two warm sconces on either side make the entry look symmetrical and intentional. This design suits houses where you want the facade to feel welcoming in photos and at night.
Plan your board-and-batten spacing so the vertical lines line up with windows and door edges, then install battens over a weatherproof backing. Paint everything matte white and keep the door recess interior in a matte dark (charcoal or deep brown). Frame the recess with clean trim, then mount matching exterior sconces at about 1.5-1.7 m from ground so they sit at eye level. Use warm bulbs around 2700K so the sconces read cozy, not bluish.
Use the same trim profile around the recess and windows so the whole facade feels like one kit.
Avoid mismatched sconce heights; even 3-5 cm differences show from across the street.
22. Gray stucco with vertical cedar accents at each window bay
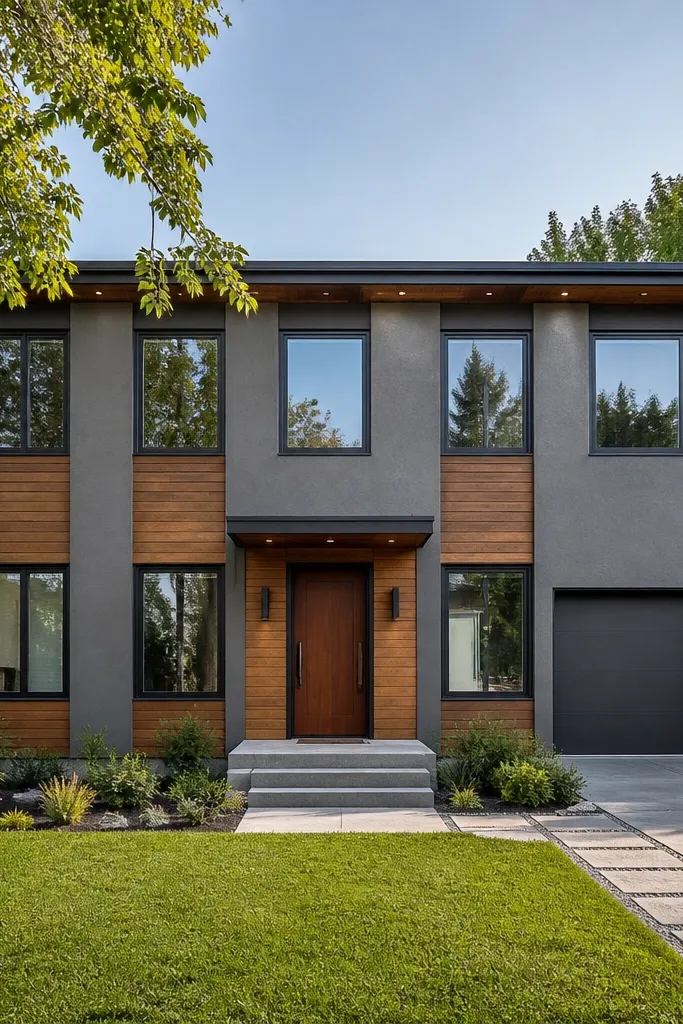
This look is modern because it uses repetition — cedar accents appear at each window bay — and cozy because cedar brings warmth back into the gray. The facade doesn’t need a full wood wall; it needs just enough texture to break up large gray areas. It’s photogenic because the cedar edges create crisp highlights and shadows, and it looks good in both overcast and bright sun. Choose this for multi-window fronts where you want organization without covering everything in cladding.
Finish the main wall in matte gray stucco or textured exterior paint. Decide on accent width (often around 70-100 mm) and mount cedar boards vertically at each window bay, aligned to the window centers. Leave a 12-18 mm reveal between the cedar and the gray so it looks like a deliberate frame. Seal all cedar edges, then add one warm light per elevation section to avoid harsh dark corners.
Cut cedar with a clean edge and pre-seal before installation to prevent uneven darkening.
Don’t place accents at random heights; align them with window sill or head lines.
23. Warm white facade with recessed LED toe-kick lighting at the entry step
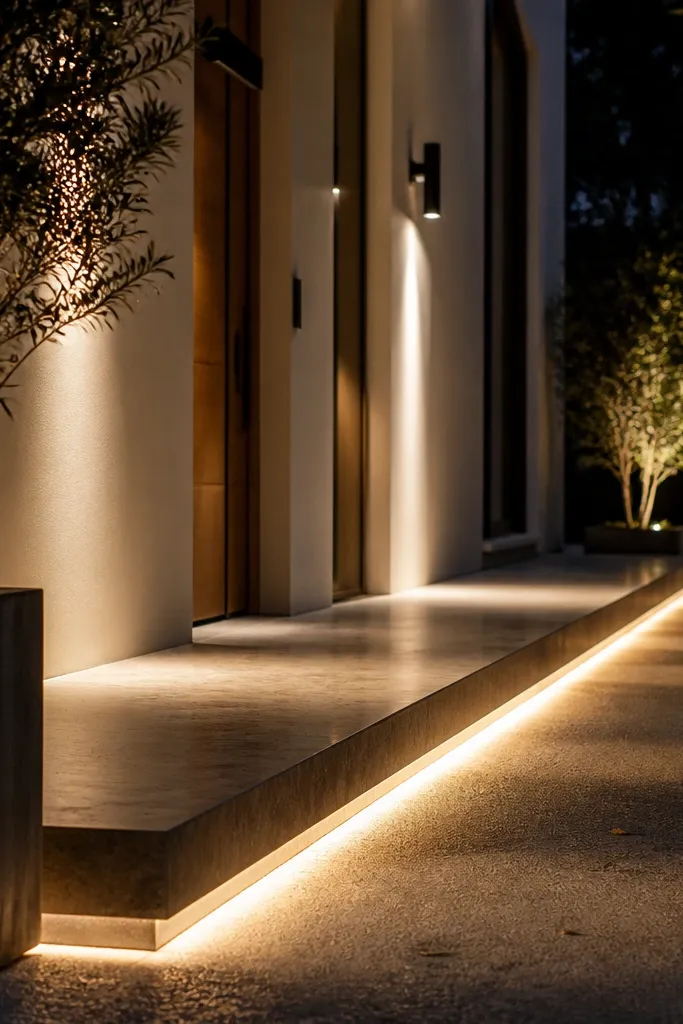
Toe-kick lighting turns a minimalist entry into a cozy one without adding any visual clutter. The warm white facade stays clean, and the light guides people toward the door like a soft glow. It’s one of the most photogenic upgrades at night because it creates a clean line of illumination along the ground plane. This design is perfect if your facade already has decent materials but the entry feels flat or unsafe after dark.
Pick a warm LED color temperature around 2700K and choose a recessed LED channel rated for exterior wet locations. Install the channel into the edge or side of the entry step — plan the cutouts before you pour/finish the step surface. Cover with a diffuser so the light stays smooth, then connect with a proper exterior-rated transformer and low-voltage wiring. Finish the surrounding step material in matte stone or concrete-look surface so the light reflects softly.
Use a diffuser cover — bare LED strips look harsh and ruin the cozy effect.
Don’t wire this to indoor power without exterior-rated components and proper weatherproofing.
24. Matte black door surround with off-white walls and a slatted privacy screen to the side
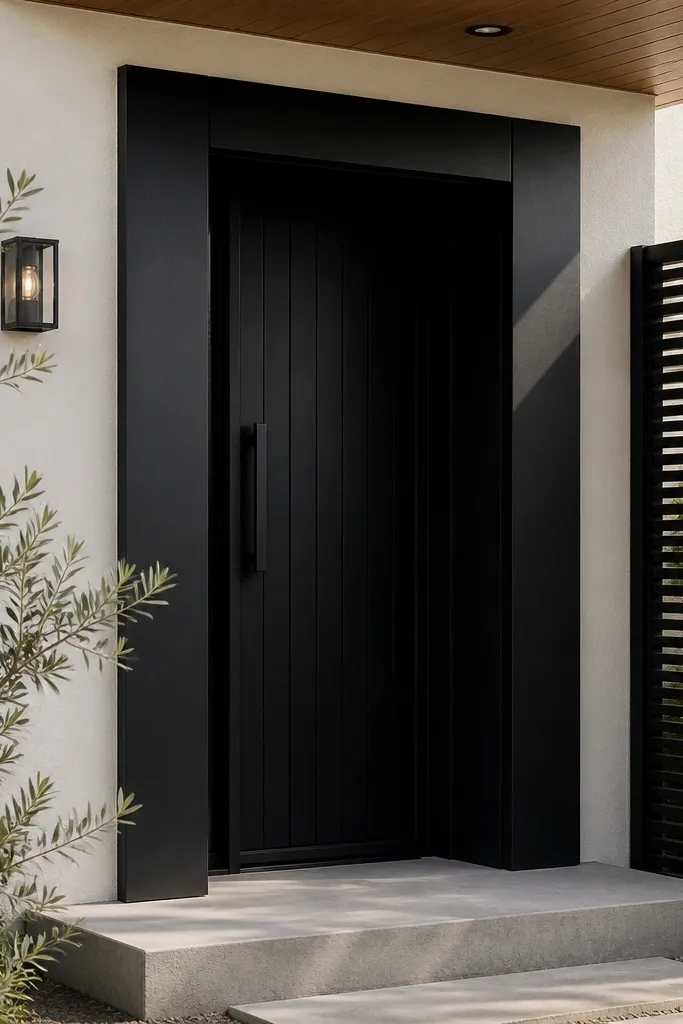
This is a clean way to add cozy without turning the facade into a decorative scene. The matte black door surround creates strong modern contrast, and the off-white walls keep the facade bright. The slatted privacy screen adds warm texture and blocks awkward sightlines to the side of the entry. It’s a good fit for homes with side yards or walkways where you can see the side elevation from the street or driveway.
Editor's noteAnchor the screen posts with adjustable base plates so you can level it perfectly.
Paint the main facade in off-white matte, then build a matte black door surround using slim trim profiles. Construct a side privacy screen from cedar or exterior-rated wood slats, mounted on posts or a wall bracket system. Keep slat spacing around 10-15 mm and align the screen top edge with a window line for a composed look. Add one warm exterior light aimed across the slats so the screen casts gentle shadows.
Skip thisDon’t make the screen taller than the roofline — it makes the facade feel cramped.
25. Limewashed brick with a charcoal shadowline door frame
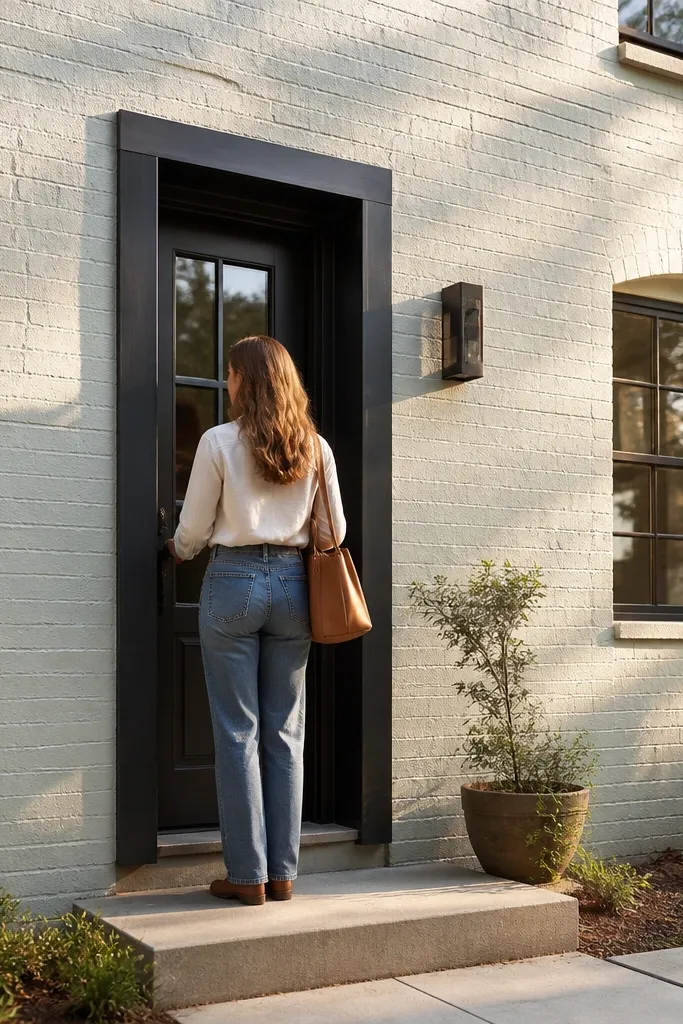
This facade design makes existing brick look intentional fast. The limewash softens the brick color and texture, so the whole house reads warmer and more modern without turning into flat paint. A charcoal shadow-gap frame around the door gives you that crisp, architectural edge that photographs well. It also hides small surface sins around the opening because the shadowline creates a visual buffer. This works best for a narrow entry width where you want one strong focal point instead of a full grid of cladding. Plan on a weekend to prep and prime, then 2-3 days for limewash and trim work depending on weather and cure time.
Step 1: Clean the brick thoroughly — pressure wash on a low setting, then let it dry 48 hours. Patch mortar chips with a matching brick mortar and scrape any loose powder so the limewash bonds. Step 2: Build the door shadowline using 12 mm-thick exterior MDF or PVC trim ripped to 40 mm face width, then install it around the door opening leaving a 8-10 mm shadow gap to the door surround. Use stainless screws and exterior construction adhesive behind the trim, and keep the reveal consistent with 6 mm spacers. Step 3: Limewash the brick in two coats — first coat thinned to a milky consistency, second coat closer to paint thickness so you even out tone. Seal only the trim and door area with a clear exterior matte sealer; don’t trap moisture into the brick with a heavy film.
Mix limewash in small batches and keep a wet edge while rolling it on — you’ll get a smoother tone instead of patchy bands.
Skipping the 48-hour dry time after washing is how you get uneven blotching and weak adhesion.



